
17 min read ·
How to Read Tribune Tower From the Sidewalk—and Build It Into a Riverfront Walk
The exterior is the guaranteed architectural experience, while any interior view is conditional. See what to inspect and how to plan a one-way walk.
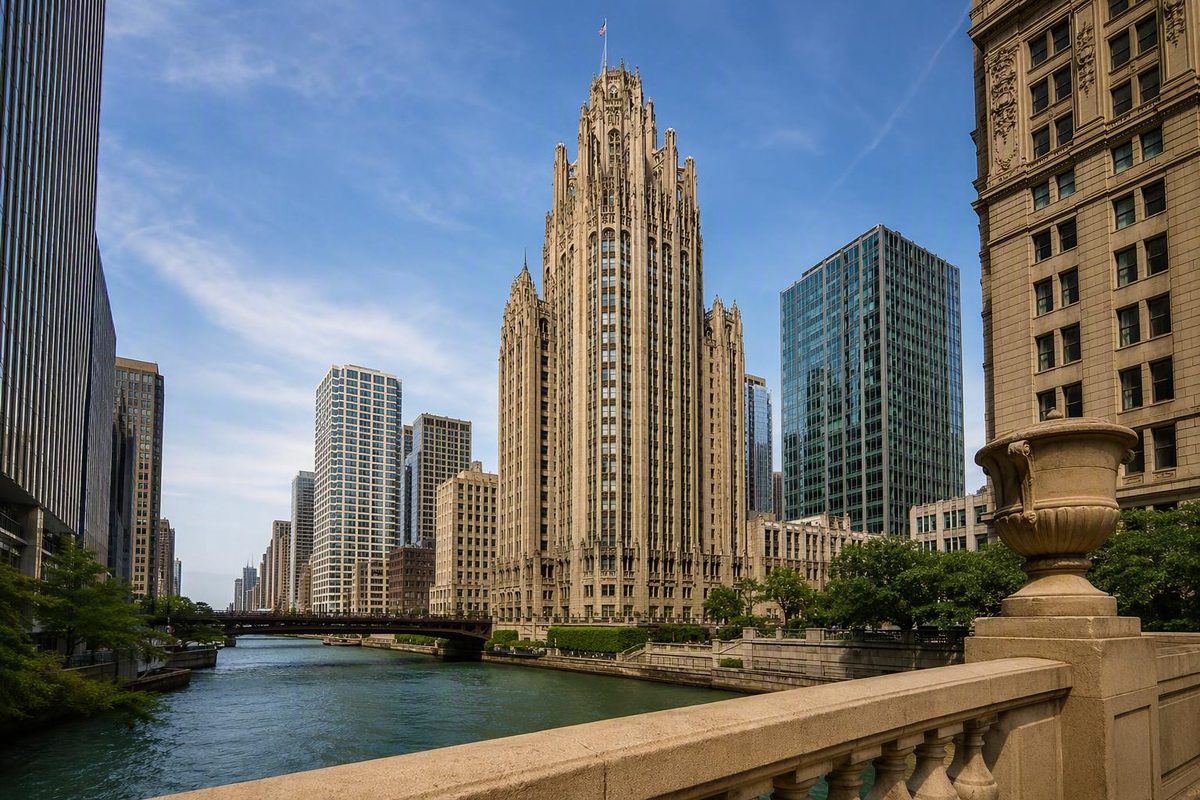
Tribune Tower at a Glance: Location, Dates, Architects, and Current Use
Tribune Tower Chicago: essential facts
- Address: 435 North Michigan Avenue
- Area: Near North Side, in Streeterville
- Architects: John Mead Howells and Raymond Hood
- Style: Gothic Revival, or Neo-Gothic
- Original completion: 1925
- Current use: Primarily residential
The Chicago Architecture Center’s Tribune Tower profile supports the address, architects, style, completion date, Near North Side location, and current use.
Tribune Tower stands beside Pioneer Court, immediately north of the Chicago River and close to the Wrigley Building, DuSable Bridge, the Chicago Riverwalk, and the Magnificent Mile. That concentration of landmarks makes the tower easy to incorporate into a compact architecture walk rather than treating it as an isolated stop.
Streeterville, Near North Side, and Magnificent Mile are compatible location labels, but they describe different geographic ideas. For most visitors, the clearest description is simply Michigan Avenue immediately north of the Chicago River.
This guide concerns the Chicago tower, not the unrelated Tribune Tower in Oakland, California.
One date in real-estate results can cause confusion. The historic newspaper headquarters was completed in 1925. A 2022 “year built” label on a residential property page refers to completion of the condominium conversion, not construction of the original Gothic tower (Homes.com).
Its current residential use should shape expectations. The crown, limestone elevations, entrance carvings, Chicago Tribune sign, and embedded façade fragments can all be studied from surrounding public areas. Private corridors, terraces, lounges, and residential amenities are not visitor attractions.
An exterior-first visit is therefore the dependable plan. Tribune Tower is especially rewarding from the sidewalk because its architecture works at several scales: the crown belongs to the skyline, the limestone massing becomes clearer from across the plaza or street, and the smallest carvings and fragments reward close inspection.
From Global Competition to Newspaper Headquarters: 1922–1925
Tribune Tower began as both a building project and a statement about the Chicago Tribune’s institutional identity. In 1922, the newspaper’s 75th-anniversary year, it announced an international competition for a new downtown headquarters.
The scale of the contest helps explain its continuing place in architectural history. More than 260 entries from 23 countries competed for $100,000 in total prizes, including $50,000 for the winner. New York architects John Mead Howells and Raymond Hood won with the proposal that became Tribune Tower (Chicago Architecture Center).
The newspaper promoted the contest through an aspiration to create an exceptionally beautiful office building. That language expressed the client’s ambition; it was not an objective judgment on the finished tower. More significantly, the competition made architecture part of the Tribune’s public identity. A newspaper that wanted to project international reach selected its headquarters through an international contest and turned the result into a highly visible symbol.
Howells and Hood paired a practical office block with a cathedral-like crown. The design offered a memorable silhouette and a historical vocabulary capable of suggesting continuity, authority, and permanence. Those associations are interpretive rather than measurable, but they help explain why the proposal suited an institution seeking a recognizable headquarters.
The competition also produced a famous alternative. Finnish architect Eliel Saarinen’s second-place proposal is often described as influential in later skyscraper design. Its stepped, vertically organized massing offered a different route toward monumentality from the winning design’s Gothic crown. The available evidence does not establish the exact extent of that influence, however, and later critical preference does not make the runner-up objectively superior.
Compact timeline
The commonly reported chronology is summarized below. The 1923 construction start comes from a collaboratively edited tertiary history and should be treated more cautiously than the competition and completion dates (Tribune Tower building history).
| Year | Event |
|---|---|
| 1922 | The Chicago Tribune announces its international headquarters competition during the newspaper’s 75th-anniversary year. Howells and Hood win. |
| 1923 | Construction is commonly reported as beginning. |
| 1925 | Tribune Tower is completed as the Chicago Tribune’s headquarters. |
The same tertiary account reports that Tribune Tower received formal Chicago Landmark designation on February 1, 1989. Because that date has not been independently confirmed here against a City of Chicago designation record, it is best presented as an attributed report rather than an unqualified finding.
How to Read the Gothic Revival Exterior
Tribune Tower is primarily classified as Gothic Revival or Neo-Gothic. That label does not mean every part of the building behaves like a medieval cathedral. The lower office block is ordered by vertical piers and horizontal spandrels, a composition also described as having Art Deco characteristics. Much of the building’s identity comes from the contrast between that disciplined commercial shaft and the elaborate historical imagery above it.
Indiana limestone unifies the composition. At street level, the pale stone gives the tower weight and creates a workable surface for detailed carving. Higher up, the same material helps the setbacks, openings, buttresses, and crown register against the sky. The building is not simply a cathedral stretched upward; it is a modern office program shaped and ornamented through Gothic references.
The crown is its defining long-distance feature. It was modeled on the Tour de Beurre, or Butter Tower, at Rouen Cathedral in France. Flying buttresses project around the upper portion, breaking the outline into a cluster of verticals, diagonals, pinnacles, and shadows. From some street-level positions, the crown can appear almost detached from the more restrained office block below.
Closer inspection reveals gargoyles, carved plants and animals, and dense entrance ornament. Animals drawn from Aesop’s fables appear around the doorway, turning the façade into a collection of small narratives rather than a uniform decorative pattern.
There are architectural jokes as well. A Robin Hood figure refers to Raymond Hood, while a howling dog plays on John Mead Howells. The collaboratively edited building history attributes the tower’s architectural sculpture and decoration—including gargoyles and entrance ornament—to René Paul Chambellan.
The most effective way to inspect the exterior is to move from the largest scale to the smallest.
1. Step back for the crown
Begin in or near Pioneer Court, leaving enough distance to see the transition from the shaft to the upper setbacks and then to the buttressed crown. Notice how the top creates an irregular silhouette while the former office floors below maintain a steadier rhythm.
From farther away, compare Tribune Tower with the Wrigley Building. Both use pale façades and historically derived details, but their massing and crowns behave differently. The comparison makes the proportions and visual character of each building easier to read.
2. Move closer for the limestone massing
Approach the base and follow one vertical pier upward for as long as possible. Then look for the horizontal spandrels crossing it. That underlying grid reveals the commercial office building beneath the Gothic imagery.
Next, identify where the tower becomes more sculptural. The lower levels meet the street with visual weight and concentrated detail; the top separates into buttresses, pinnacles, openings, and shadow. Connecting those zones is more revealing than studying either one in isolation.
3. Inspect the entrance carvings
Finish at the entrance rather than beginning there. Once you understand the full silhouette and underlying structure, the carvings read as part of a larger architectural program instead of as disconnected curiosities.
Look for foliage, animals, gargoyles, Aesop-inspired figures, and the Hood and Howells visual puns. Keep doors and circulation paths clear for residents, workers, and other building users.
This outside-in sequence—crown, shaft, doorway—is more efficient than repeatedly crossing Michigan Avenue in search of one ideal angle. It also prepares you for the embedded fragments, where the building’s international references become literal pieces of stone.
The Stones in the Walls: A Street-Level Fragment Guide
Tribune Tower’s most famous sidewalk feature is its collection of labeled fragments embedded in the first-story exterior walls. The pieces are associated with buildings, monuments, and sites around the world, and many can be examined from the public areas around the tower.
Published totals conflict. Choose Chicago describes roughly 150 fragments, while a commercial audio-tour account reports more than 120 (Choose Chicago; VoiceMap). Without a current authoritative inventory, both totals should be treated as approximations rather than exact counts.
The labels are essential. A weathered piece of masonry may not visually announce its reported origin, so read the inscription before trying to identify it. The label supplies the intended association and turns the wall into a geographic index.
A suggested sidewalk scavenger list
Look for labeled fragments associated with:
- the Parthenon
- the Great Pyramid at Giza
- Westminster Abbey
- the Berlin Wall
- the Great Wall of China
- the Taj Mahal
- Hagia Sophia
- Notre-Dame
- St. Peter’s Basilica
Treat this as a target list, not a definitive façade map. Visitor sources repeatedly identify these examples, but they do not all name the same collection or establish every fragment’s precise present location.
The collection made particular sense on a newspaper headquarters. It condensed distant places into physical details that readers and passersby could encounter on Michigan Avenue. In that sense, the exterior performed a form of global storytelling: names associated with international history and reporting became part of the Tribune’s own building.
That interpretation does not establish the complete history of every object. The available visitor sources do not document each fragment’s provenance, authenticity, acquisition circumstances, or legal and ethical status. It is therefore safer to describe the pieces as fragments associated with the places named on their labels.
Tourism accounts offer stories about how the collection developed. One says Tribune correspondents brought many pieces to Chicago; another connects the collecting tradition to publisher Robert McCormick. These accounts help explain the story presented to visitors, but they do not constitute an object-by-object documentary record.
A practical inspection method is simple:
- Walk slowly along the first-story walls.
- Read each label before trying to identify the material.
- Choose a short target list instead of attempting a complete inventory.
- Take photographs without blocking entrances or narrowing the path.
- Avoid touching, climbing on, or leaning against the façade.
The final points are courteous visitor practices, not claims about published building rules. Tribune Tower is an active residential property, and its entrances and sidewalks still need to function.
At first glance, the fragments can disappear into the surrounding limestone. Once you find one label, however, your eye begins to detect irregular shifts in color, texture, and shape around the base. That transition—from seeing one uniform wall to recognizing a collection—is one of the most satisfying parts of the sidewalk visit.
The Newspaper Inside the Architecture
Tribune Tower was not merely occupied by a newspaper; it was designed to express the identity of one. Completed as the Chicago Tribune’s headquarters, it remained associated with the newspaper until the Tribune left in 2018 (GPSmyCity).
The historic lobby’s Hall of Inscriptions contains quotations attributed to Benjamin Franklin, Voltaire, Thomas Jefferson, and James Madison concerning liberty and freedom of the press. The inscriptions placed journalism within a longer intellectual and political tradition. They also transformed circulation space into an institutional statement: entering the headquarters meant passing through words about principles the newspaper claimed to serve.
Outside, the Chicago Tribune sign made the occupant unmistakable. The entrance animals and surname puns gave the architecture a narrative voice, while the international fragments suggested reporting that extended beyond Chicago. Together, these features can be read as institutional storytelling. Recognizing that intention does not require accepting the Tribune’s promotional image uncritically.
The building also housed broadcasting operations. A collaboratively edited history reports that WGN Radio operated there until 2018 and that CNN’s Chicago bureau was formerly in the tower. Those details extend the complex’s media history beyond print, although the newspaper remains its central institutional association.
The lobby now belongs to a residential property rather than a working newspaper headquarters. That change makes present-day access conditions more important than descriptions written during the building’s office era. The safest approach is to regard the exterior as the guaranteed architectural experience and any interior view as conditional.
From Newsroom to Residences: What the Adaptive Reuse Preserved
After the Chicago Tribune’s 2018 departure, the historic tower and associated printing, radio, and television buildings were adapted for residential use (Tribune Tower building history).
This involved more than a change of tenant. Newspaper production and broadcasting facilities have different spatial and technical requirements from residences. The conversion therefore required changes to circulation, interiors, building systems, services, landscaping, retail areas, and the surrounding public realm.
At the same time, the project retained or restored major elements associated with the building’s public identity. These included the limestone façade, Chicago Tribune sign, historic lobby, and historic-style elevator details. Pioneer Court remains the adjacent public plaza, providing space from which to view the tower’s base and its relationship to Michigan Avenue.
The project received a 2023 Landmarks Illinois Richard H. Driehaus Foundation Preservation Award for Adaptive Reuse. The preservation organization identifies Solomon Cordwell Buenz as design architect and architect of record, Vinci Hamp Architects as the historic-preservation firm, Golub & Company and CIM Group as developers, and Walsh Group as general contractor (Landmarks Illinois).
Those distinctions matter. Large adaptive-reuse projects can involve design architects, preservation specialists, interior designers, engineers, landscape architects, and contractors with different responsibilities. Assigning the entire conversion to one firm would erase that division of work.
Commercial property pages commonly report 162 condominiums and extensive resident amenities. Those figures help indicate the scale of the residential program, but they are secondary to what a sidewalk visitor can observe.
The conversion also explains why some references remain inconsistent. Older pages may still call Tribune Tower an office building, reflecting its historic use rather than its current one. Similarly, the 2022 date used by some property sites describes the residential project, not the original tower.
From the sidewalk, the success of the reuse is most apparent through continuity. The limestone walls, Gothic crown, Tribune sign, doorway ornament, and fragments still communicate the newspaper era even though the building’s daily life has changed.
A Compact Tribune Tower Architecture Walk Without Backtracking
Tribune Tower works best as part of a short, directional route:
- Pioneer Court and Tribune Tower
- Wrigley Building
- DuSable Bridge and the Michigan Avenue bridge area
- Chicago Riverwalk
Choose Chicago places Tribune Tower near the Wrigley Building and Riverwalk in its Magnificent Mile architecture itinerary. The benefit of this sequence is not merely proximity: each stop changes the scale and context in which you see the buildings.
Stop 1: Pioneer Court and Tribune Tower
Begin in Pioneer Court. Use the open space to find a sufficiently distant view of the tower’s upper levels. Look first at the crown and flying buttresses instead of walking immediately to the wall.
Then move closer. Trace the limestone piers and horizontal spandrels, noting how the former office block supports the more intricate Gothic top. Continue to the entrance for the Aesop-inspired animals, gargoyles, foliage, and surname puns.
Finish with the embedded fragments. Choose four or five targets from the scavenger list rather than attempting to document the entire collection. That keeps the stop focused and leaves time to read the tower in its riverfront setting.
Stop 2: Wrigley Building
Continue toward the Wrigley Building without making repeated crossings.
Compare rather than simply photograph.
Seen together, the buildings reveal how different architectural languages shape the same river corridor.
Stop 3: DuSable Bridge and the Michigan Avenue bridge area
Continue to the bridge area for the strongest overall context. A self-guided route recommends the Michigan Avenue Bridge area as a photography location where Tribune Tower can be framed with the Wrigley Building and Chicago River (Tour in a Box).
This is where the crown becomes most legible as part of the skyline. At the base, nearby buildings can compress the view. Near the river, Tribune Tower enters a broader composition of towers, bridge infrastructure, water, and street walls.
Your exact framing will depend on pedestrian traffic, temporary obstructions, and where crossing is permitted. Rather than searching for one prescribed photograph, pause to understand how the tower relates to the Wrigley Building and river.
Stop 4: Chicago Riverwalk
Continue toward the Riverwalk where current access permits. The perspective changes again: instead of looking primarily along Michigan Avenue, you begin to read the architecture as part of a river wall.
Keep moving in one direction rather than repeatedly returning to the same intersection. That route-first approach reflects Chicago Know’s focus on practical walking plans: organize connected stops into a clear sequence instead of building a day around disconnected pins.
If Tribune Tower is only the beginning of a longer day, the same principle can connect this river-corridor walk with a broader downtown-and-lakefront route that avoids unnecessary backtracking.
Two versions of the route
Focused exterior stop: approximately 20–30 minutes
This is an editorial planning estimate, not an official visit time. It suits visitors with a tight schedule:
- Start in Pioneer Court.
- Step back for the crown.
- Move close for the limestone and entrance ornament.
- Find several façade fragments.
- Finish with a paired view of Tribune Tower and the Wrigley Building.
The estimate assumes exterior viewing only. Crowds, mobility needs, photography, and a longer fragment search can extend it.
Extended river-corridor walk
For a broader architectural sequence:
- Begin at Pioneer Court.
- Complete the crown–shaft–doorway inspection.
- Examine selected street-level fragments.
- Continue toward the Wrigley Building.
- Use the DuSable Bridge area for the river-and-towers view.
- Finish on the Chicago Riverwalk instead of retracing Michigan Avenue.
No fixed duration is offered for the extended walk because its length depends on your Riverwalk endpoint, stops, pace, and current access conditions.
Before setting out, verify current transportation, bridge, Riverwalk, accessibility, closure, and facility information through official local sources. This guide does not assume particular parking arrangements, transit service, restrooms, step-free routes, or ideal photography times.
What Visitors Can—and Cannot—Confirm Before Going
The dependable part of a Tribune Tower visit is the exterior. The crown, limestone elevations, entrance ornament, Chicago Tribune sign, and embedded fragments can be viewed from surrounding public areas. Pioneer Court and the bridge corridor provide complementary perspectives.
Interior access requires more caution. Landmarks Illinois says the restored lobby is open to the public, but its project page does not provide current hours, admission rules, organized-tour details, security procedures, or other entry conditions. “Open to the public” in a preservation description should not be interpreted as guaranteed walk-in access at any chosen time.
If the lobby is important to your visit, verify access shortly before arriving through current building information or an official local resource. Be prepared for the exterior to constitute the complete stop.
Residential amenities are different from the historic lobby. Private terraces, lounges, swimming pools, fitness facilities, and condominium viewing areas should not be treated as tourist spaces, even when they appear prominently in real-estate marketing.
Verify before you go
- Lobby access: Is walk-in entry currently permitted, and under what conditions?
- Temporary closures: Are Pioneer Court, the building perimeter, bridge approaches, or nearby Riverwalk sections affected?
- Mobility needs: Does the intended route currently provide appropriate curb cuts, elevators, ramps, or step-free alternatives?
- Organized tours: Does the tour include entry, or does it discuss the tower only from outside?
- Photography conditions: Are barriers, construction, or events affecting the usual viewpoints?
Published building statistics also conflict. One tertiary account gives a roof height of approximately 462 or 463 feet and a separate spire or antenna figure of about 496 feet. Those numbers reflect different measurement points and should not be collapsed into one unexplained height.
Neither disagreement materially affects a sidewalk visit.
Readers interested in buying or renting should treat prices, fees, inventory, pet policies, finishes, and included services as current-document questions. Consult live listings, disclosures, and condominium association documents rather than relying on a static architecture guide.
Frequently Asked Questions
Where is Tribune Tower in Chicago?
Tribune Tower is at 435 North Michigan Avenue, immediately north of the Chicago River on Chicago’s Near North Side (WTTW). It stands beside Pioneer Court and near the Wrigley Building, DuSable Bridge, Chicago Riverwalk, and Magnificent Mile corridor.
Streeterville identifies the surrounding neighborhood, while Magnificent Mile identifies the Michigan Avenue corridor. Both labels can therefore describe the location. This is the Chicago building, not Oakland’s Tribune Tower.
Can the public go inside Tribune Tower?
Exterior viewing is the reliable option. Visitors can study the crown, doorway carvings, limestone façade, sign, and embedded fragments from public areas.
Current walk-in access to the residential building should not be assumed. If seeing the historic lobby is essential, confirm present conditions shortly before visiting. Residential areas and amenities are private.
How many historic fragments are embedded in Tribune Tower?
There is no single dependable total in the available visitor sources. Published estimates range from more than 120 to roughly 150 fragments (VoiceMap).
Frequently identified examples are associated with the Parthenon, Great Pyramid at Giza, Westminster Abbey, Berlin Wall, Great Wall of China, Taj Mahal, Hagia Sophia, Notre-Dame, and St. Peter’s Basilica. Read the labels in place rather than relying on an unofficial map.
Who designed Tribune Tower, and when was it built?
John Mead Howells and Raymond Hood designed Tribune Tower after winning the Chicago Tribune’s 1922 international competition. Construction is commonly reported as beginning in 1923, and the tower was completed in 1925 as the newspaper’s headquarters (Tour in a Box).
The building is primarily Gothic Revival or Neo-Gothic. The 2022 date found on some residential pages refers to the conversion, not the original construction.
Is Tribune Tower still the Chicago Tribune’s headquarters?
No. The Chicago Tribune left the tower in 2018, and the historic complex was subsequently adapted for residential use (GPSMyCity).
Its newspaper identity remains visible in the Chicago Tribune sign, historic lobby and press-freedom inscriptions, narrative entrance ornament, and international fragments embedded in the exterior walls.
Tribune Tower rewards two scales of attention. From the river and bridge area, its buttressed crown belongs to Chicago’s skyline. Along the sidewalk, hand-scale carvings, visual jokes, labels, and fragments make the same building feel intimate.
Approach through Pioneer Court, read the architecture from crown to doorway, and then continue toward the Wrigley Building, DuSable Bridge, and Riverwalk. That one-way progression is more revealing—and more efficient—than treating Tribune Tower as a stand-alone photograph. If an interior view matters, verify access shortly before arriving; the building’s residential use makes current conditions more important than old tourism descriptions.