
23 min read ·
How to Turn Business Needs Into a Buildable Commercial Project
An operational brief, property investigation and confirmed approval path come first. Each phase is then approved against the program and complete budget.
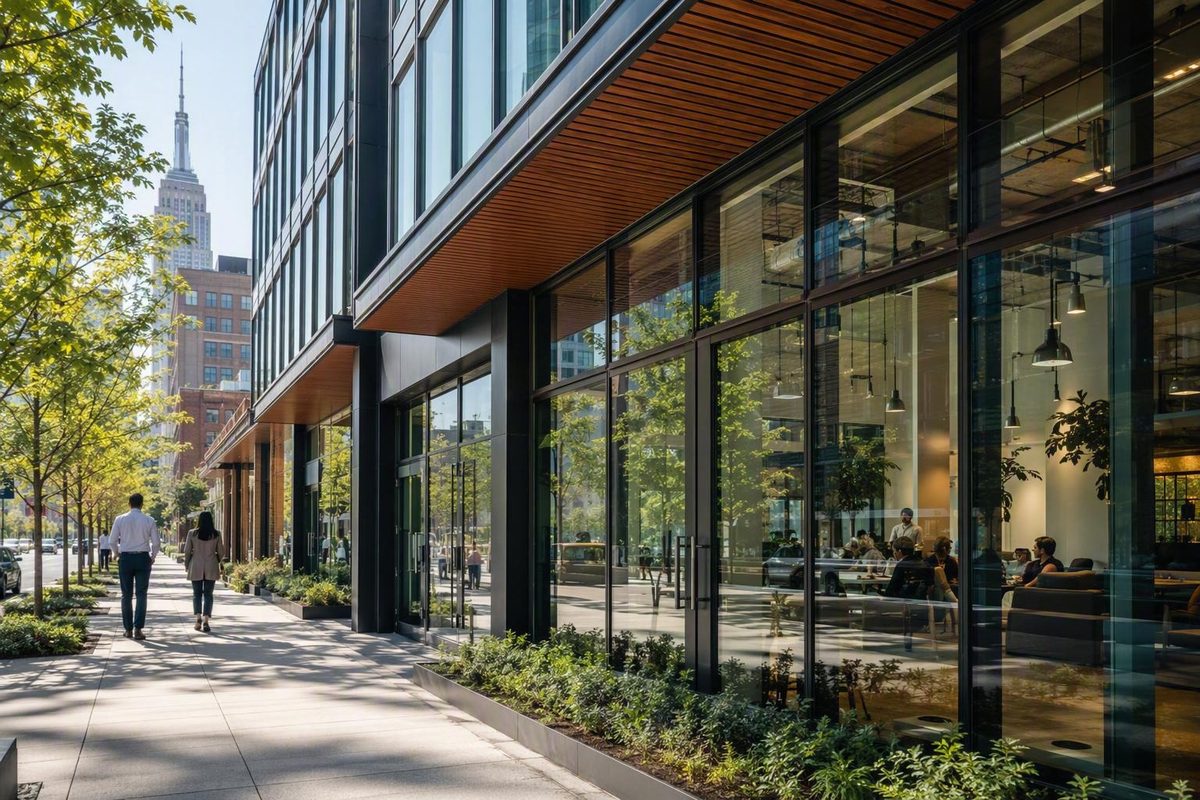
Commercial building design is not simply the production of a floor plan or an attractive exterior. It is an iterative process for translating operational needs, property constraints, regulatory questions, technical systems, financial limits, and construction requirements into a coordinated project.
That process applies to new buildings, renovations, adaptive reuse, tenant improvements, and multi-tenant developments. The path will differ for an office, store, restaurant, medical practice, warehouse, workshop, or mixed-use property. It will also vary by site, jurisdiction, budget, contract, and delivery method.
For an owner, the central task is to make informed decisions at the right time. The goal is not to answer every design question personally. It is to define the business requirements, appoint an appropriate team, approve priorities, and verify that the developing design continues to fit the property, operations, approval path, and total project budget.
What commercial building design includes
Commercial building design brings several kinds of requirements into one coordinated proposal and, eventually, a document set that can support review, pricing, procurement, and construction. These requirements may include:
- The owner’s business objectives
- The needs of customers, employees, tenants, visitors, and service personnel
- Site dimensions, access, utilities, climate, and neighboring conditions
- Applicable zoning, accessibility, life-safety, building, energy, and other rules
- Structural and building-system needs
- Construction methods and material choices
- Capital and operating-cost priorities
- Schedule, procurement, and contractual constraints
- Maintenance, durability, and future-change assumptions
The process can apply to offices, retail properties, restaurants, healthcare settings, warehouses, hospitality projects, workshops, and mixed-use developments. These categories are not interchangeable. A restaurant kitchen, treatment area, retail storefront, office meeting suite, and warehouse loading bay raise different questions about equipment, servicing, privacy, safety, space, and approvals.
Commercial design commonly progresses through feasibility and programming, schematic design, design development, construction documents, permitting or procurement, construction administration, and closeout. Firms divide and name the work differently: some combine programming with pre-design, separate permitting from bidding, or include construction services in a broader delivery phase. One practitioner guide, for example, presents five drawing phases from programming through bidding and negotiation. The useful question is not how many phases appear on a diagram, but what must be decided and delivered at each gate. Marsh & Partners illustrates one five-phase approach to commercial drawing development.
Owners can evaluate each phase through seven recurring questions:
- Business fit: Does the design support the intended operations, users, tenant strategy, and brand?
- Site fit: Does it respond to the actual property, access, utilities, climate, drainage, and surroundings?
- Regulatory fit: Has the local project team identified the questions that must be resolved with the relevant authorities?
- Technical coordination: Do the architecture, structure, enclosure, site work, equipment, and building systems fit together?
- Financial fit: Is the complete project still consistent with the approved budget and risk allowances?
- Delivery fit: Are procurement, contracts, responsibilities, approvals, and change procedures clear?
- Long-term fit: Can the property be maintained and adapted to plausible future needs?
This is an owner-education framework, not project-specific architectural, engineering, accessibility, code, legal, insurance, safety, or cost advice. The cited practitioner and vendor materials illustrate how parts of the industry describe their processes; they do not establish universal standards. Applicable requirements and professional responsibilities must be confirmed for the property, use, jurisdiction, and contracts involved.
Start with an owner brief and space program
The owner brief should explain what the project must accomplish before the design team decides what form it should take.
A practical brief can address the following.
| Brief category | Questions for the owner |
|---|---|
| Intended use | What activities will occur? Are any uses specialized, regulated, hazardous, noisy, wet, hot, secure, or equipment-intensive? |
| Business objectives | Is the project intended to support an owner-occupant, generate rental income, accommodate growth, consolidate operations, improve customer service, or reposition a property? |
| Users | Who will use the building, in what numbers, and with what privacy, comfort, security, or access needs? |
| Operations | What are the operating hours, staffing patterns, peak periods, workflows, and seasonal changes? |
| Tenant strategy | Will the property have one occupant or several? What unit ranges, lease assumptions, shared facilities, and future subdivision options are anticipated? |
| Equipment | What furniture, vehicles, technology, exhaust, power, water, drainage, structural support, or environmental conditions may be needed? |
| Storage and servicing | What must be stored, delivered, collected, cleaned, maintained, refrigerated, secured, or removed as waste? |
| Security | Which people, goods, records, rooms, systems, or operating periods require controlled access or monitoring? |
| Brand and customer experience | What should arrival, wayfinding, signage, lighting, materials, and public areas communicate? |
| Performance | What comfort, acoustic, resilience, energy, durability, maintenance, or operating targets matter? |
| Budget | What is the total available budget, what does it include, and what financing conditions or contingencies apply? |
| Schedule | Are there lease dates, financing deadlines, seasonal openings, business interruptions, or phased-occupancy needs? |
| Future change | Could staffing, tenants, equipment, inventory, services, or operating methods change? |
Programming converts this information into an illustrative schedule of spaces, approximate areas, relationships, and performance needs. It should begin with operations rather than an arbitrary building shape. A program might identify reception, customer areas, work zones, storage, loading, staff facilities, service rooms, and the relationships among them.
It should also record qualities that do not appear as separate rooms, such as privacy, acoustic separation, security levels, clear height, daylight, temperature control, equipment access, or the ability to operate outside normal business hours.
Map the important journeys and workflows before settling the floor plan:
- Customer arrival, waiting, service, payment, and departure
- Employee arrival, changing, work, breaks, and internal movement
- Deliveries from vehicle arrival to storage or production
- Waste movement with minimal conflict with public routes
- Equipment installation, servicing, and eventual replacement
- Movement between public, staff-only, secure, and sensitive areas
- Cleaning and maintenance access
- Routes that the local team must assess for emergency access and evacuation
A useful brief separates requests into three levels:
- Essential: The project fails operationally or commercially without it.
- Preferred: Valuable, but negotiable if site, schedule, or budget constraints require a trade-off.
- Future option: Not required at opening, but worth considering through space, structure, utilities, or an expansion strategy.
This distinction gives the design team room to respond intelligently when priorities conflict. It is more useful than declaring every requested feature mandatory.
Single-tenant and multi-tenant assumptions should also be explicit. For a multi-tenant project, consider the likely number and range of units, separate or shared entrances, common areas, service access, signage, parking assumptions, utility arrangements, and whether units might later be joined or subdivided. Commercial plan listings show that both shared and separate entrances appear in marketed concepts, but those examples do not determine which arrangement is appropriate for a particular site or use. The House Plan Shop’s commercial category illustrates variations in unit count, dimensions, levels, and entrance arrangements.
Identify who can approve the program, budget assumptions, design direction, tenant strategy, and changes. Record decisions at each milestone.
Avoid generic area formulas. Treat them as items for project-specific evaluation rather than assumptions to copy from another building.
Build a complete owner-level budget
The construction contract is only one part of the financial picture. An early budget framework should identify which of the following categories apply:
- Property acquisition or lease-related costs
- Architectural, engineering, specialist, legal, insurance, and other professional services
- Surveys, geotechnical work, environmental review, testing, and existing-condition investigations
- Demolition, remediation, temporary protection, and enabling work
- Building and site construction
- Utility connections, upgrades, relocations, and service charges
- Permits, reviews, inspections, and approval-related costs
- Technology, security, communications, audiovisual, and specialized systems
- Furniture, fixtures, equipment, signage, and owner-supplied items
- Moving, storage, temporary premises, and business-interruption measures
- Commissioning, training, maintenance setup, and closeout needs
- Financing, escalation, taxes, and other project-specific carrying costs
- Design, construction, and owner contingencies
This is a category checklist, not a universal cost model. The project team should define what each budget includes, who estimates it, when it will be updated, and which items remain uncertain.
Investigate the site before committing to a design
A building concept cannot be judged independently of the property on which it would be constructed.
Before treating the footprint as fixed, investigate the questions relevant to the property:
- Is the intended use permitted, conditional, or subject to another local process?
- What development controls, setbacks, height limits, or other site rules must the local team verify?
- Are there easements, rights of way, covenants, or title-related constraints?
- Is there a current survey showing boundaries and existing improvements?
- How could vehicles, pedestrians, bicycles, transit users, and service personnel reach the property?
- What emergency-access and site-circulation questions require review?
- What parking, loading, queuing, and delivery assumptions should be tested?
- Where are utilities, and has availability and service capacity been confirmed?
- How does water move across or around the property?
- What drainage, stormwater, flood, topography, soil, or retaining issues require investigation?
- How do solar orientation, prevailing winds, and local weather affect the concept?
- Are nearby noise, vibration, odors, privacy conditions, or operating uses relevant?
- Could neighboring development alter access, daylight, visibility, or servicing?
- Where will landscaping, refuse, exterior storage, and storm or snow management occur?
- Is future expansion, subdivision, or redevelopment plausible?
These issues should be investigated with the relevant professionals, providers, and authorities before the site plan is treated as settled.
Ground-up and existing-building investigations differ. For renovation, adaptive reuse, or tenant-improvement work, the team may need to examine the existing structure, walls, floors, roof, openings, plumbing, electrical distribution, HVAC, and other systems affected by the proposed work. A commercial architecture service page provides one example of facility assessments that review structure, walls, flooring, roofing, doors, windows, plumbing, electrical systems, and HVAC; the appropriate scope depends on the project and known risks. SSP Architects describes the elements included in its facility-assessment service.
Potential contributors include:
- An architect for programming, design, coordination, and analysis of the local approval path
- A surveyor for boundaries, topography, easements, and existing-site information
- Civil and geotechnical engineers for grading, drainage, utilities, soils, and site infrastructure
- A structural engineer for proposed systems or existing capacity
- Mechanical, electrical, plumbing, and fire-protection consultants
- Accessibility, environmental, envelope, acoustic, traffic, security, technology, or other specialists
- Contractors or estimators for construction logistics, availability, sequencing, and cost input
- Utility providers and local reviewing agencies
Not every project needs every consultant. Team composition should follow the building type, site, intended work, identified risks, and local professional requirements.
Regional discussions of flood rules, steep slopes, historic review, councils, or special zoning are useful only as examples of issues that can arise. A process described for one city, state, or country should not be transferred to another jurisdiction without local verification.
Site due diligence should end with an explicit decision:
- Proceed with the intended use and scope.
- Revise the program, footprint, access strategy, or development assumptions.
- Investigate further before purchasing the property or committing major design funds.
- Reject the property because the constraints or adaptation risks are unacceptable.
Follow the design process one decision gate at a time
Each phase should reduce uncertainty and increase detail. The owner’s approval should mean more than “the drawings look good.” It should confirm that the project remains aligned with the program, site findings, local review path, technical strategy, budget, and delivery plan.
| Phase | Purpose and typical inputs | Typical outputs | Participants and owner decision | Cost check |
|---|---|---|---|---|
| Feasibility and pre-design | Test the intended use against the brief, property, existing conditions, approval questions, budget assumptions, and consultant needs | Program, site findings, risk register, initial scope, approval-path outline, preliminary budget framework | Owner, architect, selected engineers and specialists, estimator or contractor as appropriate; owner decides whether and how to proceed | Establish total-budget categories, assumptions, contingencies, and major unknowns |
| Schematic design | Compare broad alternatives for layout, massing, orientation, circulation, appearance, site access, and structural direction | Alternative or preferred plans, site concepts, massing, preliminary elevations or models, outline system concepts | Owner and core design team; owner approves a preferred concept and identifies unresolved options | Test the preferred concept against current pricing information and the complete budget |
| Design development | Develop and coordinate the selected concept across relevant disciplines | More detailed plans, elevations, sections, materials, system layouts, equipment needs, room requirements, and coordination decisions | Architect, civil and structural engineers, building-system consultants, and specialists as applicable; owner approves major materials, systems, and performance choices | Update pricing as systems, materials, quantities, and risk allowances become clearer |
| Construction documents | Communicate the work in sufficient detail for the agreed approval, pricing, procurement, and construction purposes | Plans, elevations, sections, schedules, details, specifications, structural and building-system information, and relevant site documents | Design team and owner; owner confirms scope, alternates, procurement package, and document responsibilities | Complete a pre-procurement estimate or pricing review appropriate to the delivery method |
| Permitting and procurement | Submit for applicable reviews and select or finalize the construction team and contract | Submissions, responses, clarifications, bids or negotiated pricing, scope comparisons, and contract exhibits | Reviewing authorities, owner, design team, contractors, and legal or insurance advisers as needed; owner approves the contract and final scope | Reconcile price, allowances, exclusions, alternates, contingencies, and owner-supplied items |
| Construction administration | Provide contracted design-related support during construction | RFI responses, submittal reviews, site-observation records, change evaluations, payment-related review where contracted, and punch-list records | Owner, design team, contractor, subcontractors, and inspectors; owner approves changes under defined authority limits | Track commitments, pending changes, allowances, contingency, and forecast final cost |
| Closeout | Gather required completion information and support the transition to operations | Approvals, completion records, warranties, system information, training, maintenance documents, and unresolved-item tracking | Owner, contractor, design team, commissioning providers, facility staff, and authorities as applicable; owner accepts closeout under the contract | Reconcile final accounts, retained funds, incomplete work, and future obligations |
During schematic design, preserve genuine alternatives long enough to compare them. This is the stage for testing whether customer arrival conflicts with loading, whether the footprint works with site circulation and drainage, whether the structural direction supports the layout, and whether the overall form suits the business.
Design development turns the selected concept into an increasingly coordinated technical solution. Architecture is developed alongside the relevant civil, structural, enclosure, mechanical, electrical, plumbing, fire-protection, technology, security, equipment, acoustic, or other specialist work.
Construction documents can include site and floor plans, elevations, sections, schedules, details, specifications, structural information, building-system information, applicable project information, and supporting site documentation. They may support review, contractor pricing, bidding, scheduling, and construction, but the author and contractual purpose of each deliverable must be defined. Keiser Design Group gives a practitioner overview of common commercial construction-document components.
Procurement may involve competitive bidding, negotiated pricing, phased packages, or a design-build proposal. Owners should compare scope, qualifications, assumptions, allowances, exclusions, schedule logic, and contract terms—not simply the lowest headline number.
Construction-phase design services may include site observations, responses to requests for information, reviews of submittals or shop drawings, evaluations of proposed changes, payment-related review, punch lists, and occupancy coordination when included in the agreement. The parties should have qualified advisers verify who is responsible for construction means and methods, delegated design, inspections, site operations, safety, certifications, and payment decisions under the applicable contracts and law.
At closeout, request the records needed to operate and maintain the property. Depending on the project and agreements, these may include approvals, completion records, warranties, test results, commissioning information, equipment data, controls documentation, staff training, maintenance requirements, and records of installed conditions.
Do not treat vendor-published phase durations, fee percentages, cost ranges, or estimating tolerances as universal benchmarks. Project timing and cost certainty depend on scale, complexity, existing conditions, review processes, market conditions, decision speed, consultant availability, and delivery method.
Design the layout around people, operations, and tenants
A commercial floor plan should begin with workflows and adjacencies rather than facade composition.
Test the layout at several levels:
- Arrival: Can intended users identify and reach the entrance?
- Wayfinding: Is the route to reception, a storefront, an elevator, or a tenant understandable?
- Zoning: Are public, staff-only, secure, noisy, private, and service areas appropriately related?
- Circulation: Do customer and staff routes support operations without avoidable conflict?
- Vertical movement: Are stairs, elevators, lifts, and service movement located coherently?
- Servicing: Can deliveries, waste, maintenance, and equipment replacement occur without disrupting critical activities?
- Safety review: What occupancy, exit, separation, emergency-access, and other life-safety questions must the local team resolve?
- Accessibility review: Can people with mobility, sensory, cognitive, and other access needs use the relevant routes, facilities, and services, subject to project-specific evaluation?
Because the exact effect depends on the use, design, jurisdiction, and applicable rules, owners should require the qualified local team to identify these constraints before approving the plan.
For a multi-tenant building, review:
- Individual storefronts or unit entrances
- A shared lobby, if proposed
- Demising-wall locations and required performance
- Utility distribution and metering strategy
- Service access and deliveries
- Refuse and maintenance routes
- Parking and accessible arrival
- Signage zones and tenant visibility
- Shared restrooms, meeting rooms, loading, or other common facilities
- Security between common and tenant areas
- The ability to combine or subdivide units later
- How future tenant work could affect structure, systems, and existing occupants
Neither separate nor shared entrances are automatically superior. Separate entrances may suit independent hours and direct customer access. A shared entrance may support common reception, weather protection, security, or vertical circulation. The choice should be tested against tenant strategy, operations, local requirements, site access, security, climate, and cost.
Possible flexibility strategies include regular planning modules, adaptable partitions, technically appropriate clear spans, accessible service zones, and system capacity for plausible future change. These are options to assess, not universal requirements.
Different sectors expose different programming questions:
- Office: How should enclosed rooms, open work areas, meeting spaces, focus rooms, acoustics, technology, daylight, and future staffing relate?
- Retail: How will customers arrive, view products, queue, pay, receive assistance, and move between sales, storage, and service areas?
- Restaurant: How will food, staff, dishes, customers, waste, deliveries, exhaust, refrigeration, and cleaning move through the operation?
- Medical practice: How should patient and staff routes, privacy, equipment, sanitation, access needs, backup needs, and regulated functions be investigated?
- Warehouse or workshop: What clear height, structural grid, floor capacity, loading arrangement, vehicle movement, ventilation, power, fire-protection, and office-support questions must be resolved?
These examples are programming prompts, not complete sector-specific requirements.
Before approving a plan, walk through it from the perspectives of visitors, employees, delivery drivers, maintenance staff, emergency personnel, and people with different access needs. A layout that works for one journey may reveal conflicts in another.
Coordinate structure, building systems, technology, and appearance
Architecture, structure, enclosure, HVAC, electrical, plumbing, fire protection, technology, security, interiors, and site systems should be developed as a coordinated project rather than isolated layers.
Technical requirements consume space. Beams interact with ceilings and ducts. Electrical and mechanical rooms require access. Large equipment needs installation and replacement routes. Network spaces, access-control hardware, surveillance layouts, kitchens, medical equipment, and specialized production systems can create power, cooling, ventilation, drainage, and clearance needs.
Coordination should therefore ask both “Does it fit?” and “Can it be operated, maintained, and replaced?”
Sustainability is best treated as a set of project-specific performance decisions. Options may include enclosure improvements, efficient HVAC and lighting, daylighting, passive strategies, material choices, controls, water management, and renewable-energy systems. A commercial architecture firm’s overview identifies similar categories, but their suitability and value still depend on climate, operating patterns, analysis, cost, maintenance capacity, and system interactions. Maxx Designers outlines common sustainability, technology, flexibility, and site-response considerations.
Where performance matters, set measurable goals. Decide what will be modeled, tested, metered, commissioned, or reviewed after occupancy. Before adopting a sophisticated control or building-technology system, consider whether the operating team has the staff, training, documentation, vendors, and maintenance budget to support it.
Brand identity can be expressed through massing, entrances, signage, materials, color, texture, lighting, and interior organization. Those choices should reinforce how the building is found and used rather than override operations, safety review, accessibility, maintenance, or durability.
Balance, axis, emphasis, and contrast can help an owner discuss visual organization:
- Balance considers how forms and visual weight relate.
- Axis can organize movement or align important spaces.
- Emphasis can make an entrance, reception point, or principal tenant easier to identify.
- Contrast can distinguish materials, functions, or focal elements.
These are design-review tools, not evidence of structural feasibility, regulatory compliance, durability, or commercial performance.
Photographs of towers, unusual roof forms, bold colors, material combinations, and dramatic focal elements should likewise be treated as visual precedents. Suitability still depends on the project’s climate, structure, context, weather exposure, cleaning, repair, approval requirements, and budget.
Use a coordination review to ask:
- Are there unresolved clashes among structure, ducts, piping, ceilings, lights, and equipment?
- Can filters, valves, panels, controls, and serviceable components be reached?
- Is there a workable route for installing and replacing major equipment?
- Are exterior materials appropriate for the anticipated weather and exposure?
- How will roofs, glazing, signage, drainage components, and high surfaces be cleaned?
- Which finishes will face heavy wear, moisture, chemicals, carts, or vehicle impact?
- Can future tenant work connect to utilities without unnecessary disruption?
- Are concealed conditions inspectable where the project requires access?
- Have warranties and maintenance requirements been considered?
- Can the owner realistically operate and maintain the proposed systems?
Choose a delivery method and define responsibilities
In a traditional design-bid-build arrangement, the owner generally holds separate agreements with the architect and contractor. In design-build, one design-build entity generally contracts with the owner for both design and construction. Actual structures vary, so the agreements—not the label—determine authority, scope, and responsibility.
| Issue | Separate designer and contractor | Design-build |
|---|---|---|
| Owner contracts | Usually separate design and construction agreements | Usually one agreement for design and construction |
| Team selection | Owner may select designer and contractor separately | Design-builder usually assembles or proposes the combined team |
| Independent perspective | Separate designer may provide a more independent view of construction | Some traditional separation may be reduced |
| Contractor input | May arrive later unless early involvement is arranged | Can begin during preconstruction or design |
| Sequencing | Design is often substantially developed before bidding and construction | Some design, procurement, and construction activities may overlap |
| Price development | Estimates, bids, or negotiation may be used as design progresses | Pricing develops through the design-build proposal and later refinements |
| Communication | Owner coordinates across separate primary agreements | A consolidated entity can provide one primary communication path |
| Owner control | Greater direct choice of individual firms may be possible | Owner may have less control over each consultant or subcontractor |
| Responsibility | Design and construction duties remain more visibly separated | Responsibility is more consolidated, subject to the agreements |
Design-build may provide earlier construction input and allow some activities to overlap. It can also reduce certain independent checks and limit the owner’s ability to select every team member. A separately retained architect may offer independent design and construction insight, while the owner must actively manage coordination between separately contracted parties. These are potential trade-offs, not guarantees that either method will be faster, cheaper, more collaborative, or more protective. Ausonio provides a contractor-authored comparison of separate architect-contractor and design-build arrangements.
An illustrative responsibility matrix might look like this:
| Participant | Typical contributions to define in the agreements |
|---|---|
| Owner | Establishes objectives, funds the project, provides information and decisions, selects the team, and approves scope and changes |
| Architect | Leads or coordinates architectural design, documentation, consultant integration, and contracted construction-phase services |
| Engineers | Design and document their respective civil, structural, mechanical, electrical, plumbing, fire-protection, or other systems |
| Contractor | Plans and performs construction, coordinates subcontractors, develops schedules and pricing, and administers site operations |
| Specialist consultants | Address project-specific areas such as accessibility, acoustics, enclosure, food service, equipment, security, technology, environmental conditions, commissioning, or traffic |
| Cost estimator | Develops estimates appropriate to the design information available |
| Reviewing authorities | Review submissions and conduct applicable inspections or approvals within their authority |
This matrix is illustrative rather than a statement of legal responsibility. Scope, delegated design, insurance, site safety, authority, certifications, and professional duties must be verified through the applicable contracts, jurisdictional rules, and qualified legal and professional advice.
When selecting a designer, contractor, design-builder, engineer, or specialist, ask about:
- Relevant experience with comparable uses, scale, complexity, and delivery methods
- The proposed personnel who will perform the work
- Consultant and subcontractor selection
- Scope, exclusions, assumptions, and additional-service triggers
- Deliverables and milestone-review procedures
- References and completed work
- Communication and decision protocols
- Cost estimating and reporting
- Quality-control and coordination procedures
- Safety information relevant to the firm’s contracted role
- Change evaluation and approval
- Construction-phase support
- Closeout and post-construction services
A contractor’s design-build overview recommends examining the proposed team, completed projects, references, qualifications, and relevant safety information rather than relying only on the proposal total. These are useful selection prompts, but owners should determine the appropriate records and evaluation criteria with their advisers. JRM describes its design-build selection and preconstruction process.
Whichever method is selected, protect the project through written owner criteria, milestone approvals, transparent cost and schedule reporting, controlled changes, and independent technical review where appropriate.
Evaluate plans and proposals without mistaking them for permit-ready designs
A preliminary commercial plan listing may show stated area, width, depth, floor count, unit capacity, or shared-versus-separate entrance arrangements. That information can help an owner explore possibilities, but it does not prove that a plan suits a specific property or operation.
Do not assume that a stock plan or concept establishes:
- Zoning or permitted-use compliance
- Fit with the current survey, easements, or setbacks
- Parking, loading, or site-circulation compliance
- Accessibility or life-safety compliance
- Structural adequacy for the property or intended use
- Energy or enclosure compliance
- Utility availability or service capacity
- Professional licensing or reuse rights
- Construction cost
- Permit readiness
These are project questions to verify with the relevant local authority, appropriately licensed professionals, and legal advisers where needed.
Before adopting a predesigned plan, review:
- Intended occupancy and operations
- Actual property dimensions and survey conditions
- Orientation, climate, drainage, and neighboring effects
- Customer, staff, vehicle, delivery, and emergency access
- Required tenant count and circulation
- Applicable local review processes
- Required architectural and engineering adaptation
- HVAC, electrical, plumbing, fire-protection, and technology needs
- Structural modifications
- Facade, roof, signage, and material changes
- Copyright or licensing terms
- Total adaptation, documentation, review, and construction cost
Compare the total project implications rather than selecting a concept solely for its appearance.
Apply the same discipline to professional proposals. Compare:
- Included scope and phases
- Assumptions and exclusions
- Architect, engineer, and specialist services
- Deliverables at each milestone
- Number and type of revisions
- Cost-estimating responsibility
- Permitting and authority-response support
- Bidding or procurement support
- Construction-administration services
- Closeout deliverables
- Additional-service triggers
- Reimbursable expenses
- Owner responsibilities and required information
Before authorizing substantial design or construction commitments, confirm:
- The operational brief and decision authority
- Property and existing-condition feasibility
- The local review and approval path
- The required licensed professionals and specialists
- Major budget categories, allowances, and contingencies
- The delivery method and contract structure
- Phase approval requirements
- Documentation and procurement scope
- Construction support and change procedures
- Closeout, training, warranty, and maintenance requirements
Frequently asked questions
What are the main phases of commercial building design?
The main phases are generally feasibility and programming, schematic design, design development, construction documents, permitting or procurement, construction administration, and closeout. Firms may combine or rename them. Owners should focus on the required inputs, deliverables, approvals, responsibilities, and cost checks rather than the number of phases.
What should be included in a commercial building design brief?
Include the intended use, business objectives, users, expected occupancy, operating hours, tenant strategy, workflows, equipment, storage, deliveries, waste, security, brand priorities, performance goals, budget, schedule, and future-change assumptions.
Separate essential requirements from preferences and future options. Also identify who can approve the program, budget, design direction, and later changes.
How is design-build different from hiring an architect and contractor separately?
Design-build generally gives the owner one agreement covering design and construction through a design-build entity. A traditional arrangement generally uses separate owner agreements with the architect and contractor.
Design-build can introduce construction input earlier and permit overlapping activities. Separate agreements may preserve greater independent design oversight and direct team selection. Neither method is inherently best for every project, and actual authority and responsibility depend on the agreements.
Can a predesigned commercial building plan be submitted directly for a permit?
Do not assume that it can. A predesigned plan may require adaptation to the property, use, survey, zoning, accessibility criteria, structural conditions, energy requirements, utilities, and local submission process. Licensing terms must also allow the intended use.
Ask the relevant local authority and appropriately licensed professionals what documents, signatures, engineering, and modifications are required.
How long does commercial building design take?
There is no reliable universal duration. Timing depends on project size, complexity, renovation conditions, consultant needs, owner decision speed, regulatory review, special approvals, procurement method, market conditions, and the completeness of available information.
The project team should build a phase-specific schedule around the actual property and review path, identify dependencies, and update it as questions are resolved.
The practical pre-project sequence is straightforward: write the operational brief, investigate the property, confirm the local regulatory path, assemble the appropriate licensed team, compare delivery methods, approve each design phase against the program and complete budget, and define construction and closeout responsibilities in writing.
Successful commercial building design depends on disciplined coordination and project-specific verification—not a universal plan, aesthetic formula, procurement method, cost, or timeline. Owners should consult locally licensed architects and engineers, qualified contractors, reviewing officials, accessibility and code specialists, and legal or insurance advisers as appropriate.