
15 min read ·
The Balcony You Open but Cannot Step Onto
The room floor stops at the opening, so you remain inside behind the railing. The threshold and floor plan reveal whether a separate walk-out deck exists.
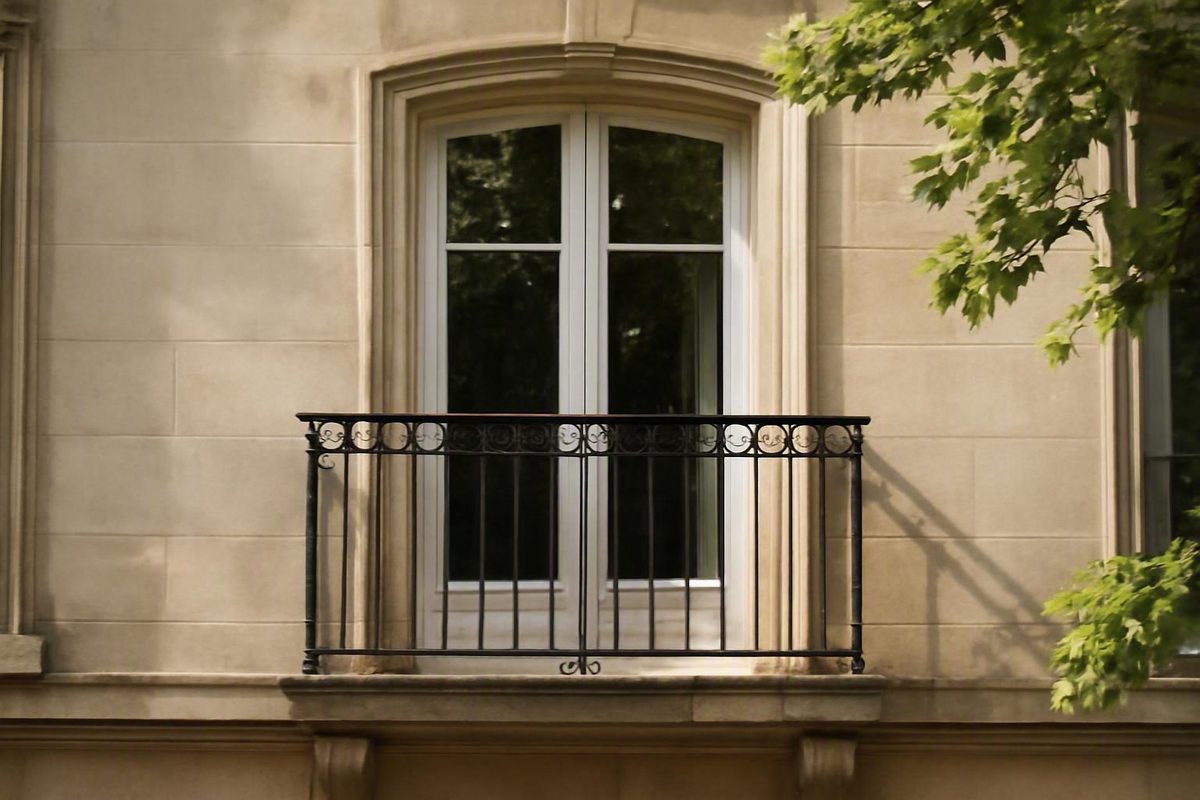
The short answer: a guarded opening with no walk-out floor
A French balcony is a full-height glazed door or opening window with a protective railing or balustrade immediately outside. Unlike a traditional balcony, it has no usable exterior platform. The glazing may open, but the occupant remains inside the room.
That distinction answers the most important question: you generally cannot step onto a French balcony. There is no outdoor floor on which to stand, place a chair, or set up a table. It is best understood as a guarded opening that creates a balcony-like connection to daylight, air, and the view—not as a miniature exterior room. Architectural supplier Origin Architectural likewise defines the feature by its opening, exterior barrier, and absence of a projecting floor.
The fastest visual test is to inspect the threshold:
- If the interior floor ends at the doors or window and a barrier sits at or just beyond the opening, it is probably a French balcony.
- If a barrier-enclosed exterior floor continues beyond the threshold, it is a traditional, step-out, or full balcony.
A narrow sill or decorative ledge does not change the answer. Unless the installation has been designed, approved, and expressly identified as an occupiable platform, do not treat it as a place for people, furniture, plants, or stored belongings.
In a labeled side-view illustration, a French balcony would have four essential parts:
- Interior floor: The usable room or cabin floor approaching the façade.
- Full-height opening: Hinged doors, sliding glass, retractable panels, or another operable glazed assembly.
- Exterior barrier: A railing, balustrade, or glazed guard directly outside the opening.
- No exterior deck: The room floor stops at the opening instead of continuing into a walk-out area.
This is why “guarded opening” is more accurate than “small balcony.” You can open it and experience a closer connection to the outdoors, but you do not enter an exterior space.
French balcony vs. traditional balcony, veranda, and fixed window
Balcony terminology becomes confusing because hotels, property listings, and cruise operators sometimes use related words loosely. The practical differences concern the floor, access, seating, and ventilation—not whether the feature has an attractive railing or a premium-sounding name.
| Feature | Exterior platform? | Walk-out access? | Outdoor seating? | Opens for ventilation? | Uses space outside the room or cabin? |
|---|---|---|---|---|---|
| French balcony | No usable platform | No | No | Generally, but verify the mechanism | Very little or none |
| Traditional or step-out balcony | Yes | Yes | Usually possible if space and rules permit | Usually through an exterior door | Yes |
| Veranda | Yes | Yes | Usually possible if space and rules permit | Usually through an exterior door | Yes |
| Fixed window | No | No | No | No | No |
A person can cross the threshold and occupy that space. On a cruise ship, the equivalent may be described as a full balcony, step-out balcony, or veranda.
A veranda also provides a usable exterior area. River Cruise Advisor distinguishes French balconies from full or step-out balconies with dedicated exterior platforms.
A French balcony can provide a wide view and an opening for air, but the user remains on the interior floor. Even if two chairs are arranged beside the open doors, those chairs are still inside. Their position may make the view more enjoyable, but it does not create outdoor floor space.
A fixed window provides daylight and a view without opening. That differs from the usual French-balcony concept, which involves operable glass. Nevertheless, guests should verify the actual mechanism: one design may have hinged or sliding doors, while another may lower only part of the glazed panel.
When comparing listings, treat these as separate questions:
- Is there an exterior floor?
- Can I cross the threshold?
- Is any seating genuinely outdoors?
- Does the glass open?
- If it opens, how far and by what mechanism?
Those questions are more reliable than the word balcony by itself.
What a French balcony looks like on buildings and hotels
On a building, a common French-balcony arrangement consists of inward-opening glazed doors or a full-height operable window set into the façade. A railing or glass balustrade is mounted directly outside, guarding the door- or window-sized opening where no projecting platform exists.
From inside, the feature may initially resemble an entrance to a conventional balcony. Once the doors are open, however, it becomes clear that the floor ends at the façade. From outside, it often appears as a railing or transparent guard across the lower part of a tall window or door opening.
French balconies can appear on:
- Apartments and condominium buildings
- Hotels and other guest accommodations
- Multi-family residential developments
- Offices
- New buildings designed with full-height façade openings
A hotel’s use of the term does not normally change the underlying architectural idea. A hotel French balcony generally means that guests can open full-height glazing behind a protective barrier but cannot walk outside. The room gains no exterior sitting area.
The barrier can take several forms. Traditional versions may use decorative ironwork with curved, geometric, or floral details. Contemporary designs may use glass, aluminum, stainless steel, or simpler metal rails. Mirox, a window and door company, describes modern French balconies as large façade openings protected by a barrier without an outward-projecting platform.
Material and ornament do not define the feature. An elaborate iron railing and a nearly transparent glass balustrade can serve the same basic purpose. Conversely, a glass guard around a projecting outdoor floor belongs to a true balcony even though the guard resembles one used on a French balcony.
Its principal practical purposes are:
- Daylight: Full-height glazing can admit light across a larger wall opening.
- Views: A tall glazed opening can create a broad sightline from within the room.
- Ventilation: If the glazing is operable, outdoor air can enter without an exterior deck.
- Space efficiency: The arrangement provides a large opening without creating a separate outdoor living area.
These characteristics do not guarantee that every room will be bright, private, comfortable, or well ventilated. The experience depends on the opening design, orientation, surroundings, glazing, and interior layout. The defining physical arrangement remains the same: a full-height opening, an immediate barrier, and no usable exterior platform.
What “French balcony” means on a river cruise
On a river-cruise ship, a French balcony usually consists of opening floor-to-ceiling glass with a railing immediately outside or directly behind the opened glazing. Passengers remain inside the cabin. There is no separate deck to enter and normally no outdoor table or chairs.
The opening may resemble a large sliding door, a pair of glazed doors, or a retractable window wall. When it is open, passengers can stand or sit inside beside the barrier and look out. Some cabins place chairs near the opening to create a balcony-like viewing area, but the furniture remains within the cabin.
River ships frequently use this arrangement because their dimensions are constrained by the waterways they navigate. In particular, ships must pass through locks that limit available width. A walk-out veranda can compete with the width available for the cabin, whereas a French balcony keeps the occupant and seating inside. River Cruise Advisor identifies lock-related width constraints as an important reason for the design.
This is a design tradeoff, not proof that a French-balcony cabin is larger, cheaper, more luxurious, or better value. Those comparisons depend on the vessel, cabin plan, category, itinerary, and current pricing.
The physical distinctions are straightforward:
- French balcony: The glass opens, but you remain inside behind a railing.
- Full or step-out balcony: You pass through a door onto a dedicated exterior platform.
- Veranda: In cruise usage, this generally also means a usable outdoor platform.
- Fixed-window cabin: You can see outside, but the window does not open.
The viewing experience can change while the ship is docked. River vessels may berth directly beside one another, reducing the view and privacy from cabins on the adjacent sides. This can affect fixed-window, French-balcony, and veranda cabins alike.
The most important booking implication is simple: do not read “French balcony” as “private outdoor deck.” Expect an opening that brings you close to the scenery while you remain inside.
Juliet balconies, balconettes, and nonstandard cruise labels
French balcony and Juliet balcony are often used for the same basic feature: full-height doors or windows with a protective barrier directly outside and no usable projecting platform. In some markets, Juliet balcony is the more familiar term; in others, French balcony is common.
The terminology is not universally standardized. Usage can vary by region, property, architect, supplier, cruise line, and vessel. One listing may call a railing across full-height inward-opening doors a Juliet balcony, while another may describe the same physical arrangement as a French balcony.
Other overlapping names include:
- Balconet
- Balconette
- False balcony
- French railing
- Juliette balcony
These labels generally suggest a balcony-like façade feature without an occupiable exterior deck, but they should not be assumed to have identical meanings in every market.
Cruise terminology is even more variable. Names such as Open-Air Balcony, Panorama Balcony, Full Open Air Balcony, or Sun Lounge may refer to adaptations of the French-balcony idea. One version may use sliding doors, another may lower an upper window section, and another may retract a larger glass panel.
A branded name does not establish whether there is an exterior floor. Nor does the word full necessarily mean “full walk-out balcony.” It may refer to the width of the opening, the amount of retractable glass, or another feature selected by the operator.
When evaluating an unfamiliar label, prioritize evidence in this order:
- Cabin or room photographs showing the threshold and railing
- Floor plans showing whether a separate space extends beyond the room
- Cross-sections or diagrams showing the positions of the glazing and barrier
- Explicit statements about a dedicated exterior platform
- Descriptions or photographs of outdoor seating
- The marketing name
Cruise Specialists documents several branded variations and notes that operators use different names for modified French-balcony configurations. The label may identify a cabin category, but the plan and photographs reveal the physical space being offered.
Opening styles, benefits, and practical limitations
No single door or window mechanism defines a French balcony. What matters is that the glazing opens at a guarded edge without revealing a usable exterior deck.
Possible configurations include:
- Inward-opening doors: One or two glazed leaves swing into the room.
- Sliding glass doors: Panels move horizontally, exposing part of the opening.
- Retractable panels: A glazed section moves, folds, or disappears into another part of the assembly.
- Dropdown windows: An upper section lowers while the bottom remains in place.
- Partially opening windows: Only a limited portion opens for ventilation.
Operation may be manual or electronic, and the system may expose nearly the full glazed area or only one section. A photograph of floor-to-ceiling glass does not by itself prove that the whole wall opens. Global River Cruising describes systems ranging from sliding doors to electronically retractable or disappearing glass panels.
The main benefits arise from the opening rather than from outdoor floor space.
Natural light can enter through the tall glazed area.
Broad views are possible because the glazing often extends close to the floor.
Fresh air can enter when the glazing is operable. This should be understood narrowly: the opening provides access to outdoor air, but it does not guarantee indoor air quality or comfort.
Efficient use of limited space is particularly relevant on river ships and compact façades. The arrangement avoids creating a separate exterior platform while still allowing a large glazed opening.
The principal limitation is equally clear: there is no usable outdoor living area. You cannot step outside to stand, sit, dine, or arrange conventional balcony furniture. If private outdoor seating is the goal, a French balcony is not a substitute for a veranda or step-out balcony.
An indoor sitting area can make the feature more enjoyable. A chair beside an open window may provide a close view and access to outdoor air while remaining part of the room. Its presence does not alter the architectural definition.
Privacy and the usefulness of the view depend on the setting. In a city or hotel, the opening may face nearby windows. On a river cruise, another vessel may berth immediately alongside. Evaluate the feature as a package of separate attributes:
- Size and clarity of the view
- Amount of operable glass
- Access to outdoor air
- Interior seating arrangement
- Privacy
- Absence of an exterior sitting area
How to identify one and verify a room or cruise cabin before booking
Use a three-part test when examining a photograph, property listing, or cabin plan:
- Look for a full-height opening. It may be a door, sliding panel, retractable window, or another tall glazed assembly.
- Locate the barrier. A railing or balustrade will be at or immediately beyond the opening.
- Look for an exterior floor. If no usable deck continues beyond the threshold, the feature is a French balcony rather than a walk-out balcony.
The third step is decisive. Tall doors and a railing can appear in both arrangements, but a true balcony adds an occupiable floor between the room and the outer guard. With a French balcony, the guard is effectively at the room’s outside edge.
If you want usable outdoor space, look for explicit phrases such as:
- Exterior platform
- Walk-out access
- Step-out balcony
- Private veranda
- Outdoor seating
- Chairs and table outside
- Dedicated exterior deck
Do not assume that a wide-angle photograph proves these features. Images can make a shallow threshold or interior seating zone resemble an exterior area. Compare room photographs with the floor plan and, for a cruise, the deck plan.
A practical cruise-booking checklist should cover:
- Opening mechanism: Does the glass slide, swing inward, lower, fold, or retract?
- Opening extent: Does it open fully or partly?
- Operation: Is it manual or electronic?
- Railing position: Is the barrier immediately outside the glass or at the edge of a separate deck?
- Exterior platform: Is there a floor passengers can physically enter?
- Outdoor furniture: Are any chairs and tables actually outside?
- Cabin floor plan: Does it show a separate exterior area?
- Interior seating: Are the viewing chairs inside next to the opening?
- Deck location: Where is the cabin relative to public areas and the waterline?
- Docking conditions: Could another vessel berth directly alongside?
Ask the operator or property a literal question: “When the glass is open, can I cross the threshold and stand on a separate exterior floor?” That wording is harder to misunderstand than “Does the room have a balcony?”
Also ask whether the glass opens fully or partly and whether the system is manual or electronic. Designs vary, so the specifications for the particular room, cabin, and vessel matter more than a general category description.
The final choice is personal:
- A fixed-window cabin may suit someone who does not need an opening and expects to use public decks for outdoor views.
- A French-balcony cabin may suit someone who wants operable glass and a close view but does not need outdoor seating.
- A veranda or step-out balcony may suit someone who specifically wants a private exterior place to sit.
Compare current prices, room plans, opening mechanisms, and actual platform space for the specific property or vessel. The word balcony alone cannot determine whether an upgrade is worthwhile.
Safety and use boundaries
The railing or balustrade on a French balcony is a protective barrier at a large opening. It is not an invitation to occupy a narrow sill or ledge. French balconies are generally not sized as places for chairs and tables, and concerns about barrier dimensions, attachment, and inspection have been raised in safety guidance concerning these installations. Üsküdar University’s safety article discusses those issues in a Turkish context.
Treat the interior threshold as the limit of usable floor unless the building or vessel explicitly identifies an occupiable exterior platform. Do not assume that a sill, decorative ledge, railing, or façade attachment can support a person, furniture, planters, luggage, drying racks, bicycles, or stored belongings. Origin Architectural similarly states that the absence of a projecting floor means users cannot stand, sit, or place outdoor furniture on the feature.
As a precaution, do not climb or sit on the barrier, alter it, drill into it, or attach objects without authorization and confirmation that the specific installation permits the proposed use. Concerns about anchoring and child safety make the details of the individual installation important rather than interchangeable from one building to another. The Üsküdar University discussion specifically highlights attachment, inspection, and child-safety considerations.
Technical requirements are not universal. The applicable rules and specifications depend on the jurisdiction and the particular building or vessel. Numerical recommendations published for one country or installation should not be treated as a worldwide standard.
Property owners considering installation or alteration should consult the relevant building authority and qualified local architects, engineers, contractors, inspectors, or guard-system professionals. Guests and passengers should follow the property’s or vessel’s instructions and supervise children and pets near an open full-height window or door.
The everyday boundary is simple: use the room floor, not the ledge, and regard the barrier as a guard rather than as furniture, storage, or a platform.
Frequently asked questions
Can you step out onto a French balcony?
No. A French balcony has no usable exterior platform, so you remain inside behind the railing or balustrade. If you can cross the threshold onto a barrier-enclosed outdoor floor, the feature is more accurately a traditional, full, or step-out balcony—or a veranda.
Is a French balcony the same as a Juliet balcony?
Often, yes. The two terms commonly describe full-height doors or windows with an exterior barrier and no walk-out floor. Usage is not standardized everywhere, however, so verify the physical arrangement rather than assuming that two properties use the terms identically.
Does a French-balcony door or window fully open?
Not necessarily. Some use inward-opening or sliding doors, while others have retractable panels or an upper window section that lowers. The opening may be full or partial, manual or electronic. Confirm the mechanism for the specific room or cabin.
Why are French balconies common on river-cruise ships?
River ships operate within tight dimensional constraints, including the width available in locks. A French balcony can provide opening glass, views, and access to outdoor air without dedicating limited width to a separate walk-out platform. Passengers remain inside, sometimes in chairs positioned beside the opening.
How can I confirm that a cruise cabin has a real walk-out balcony?
Look for a floor plan and photographs showing a dedicated exterior platform beyond the cabin threshold. Confirm that passengers can step outside and that any advertised outdoor chairs or table are genuinely on that platform. Phrases such as step-out balcony, veranda, and exterior deck are more informative than balcony alone, but direct confirmation from the cruise operator is best.
The decisive test
If the doors or windows open behind a barrier but there is no exterior floor to enter, it is a French balcony. It can deliver light, air, and a close connection to the view, but it should never be mistaken for walk-out space. When comparing properties or cruise cabins, verify the platform and opening mechanism instead of trusting the balcony label alone.