
24 min read ·
Where Architectural Glass Adds Real Value—and Where More Is Not Better
Strategically positioned windows and skylights usually offer the clearest return because they provide daylight, views or both.
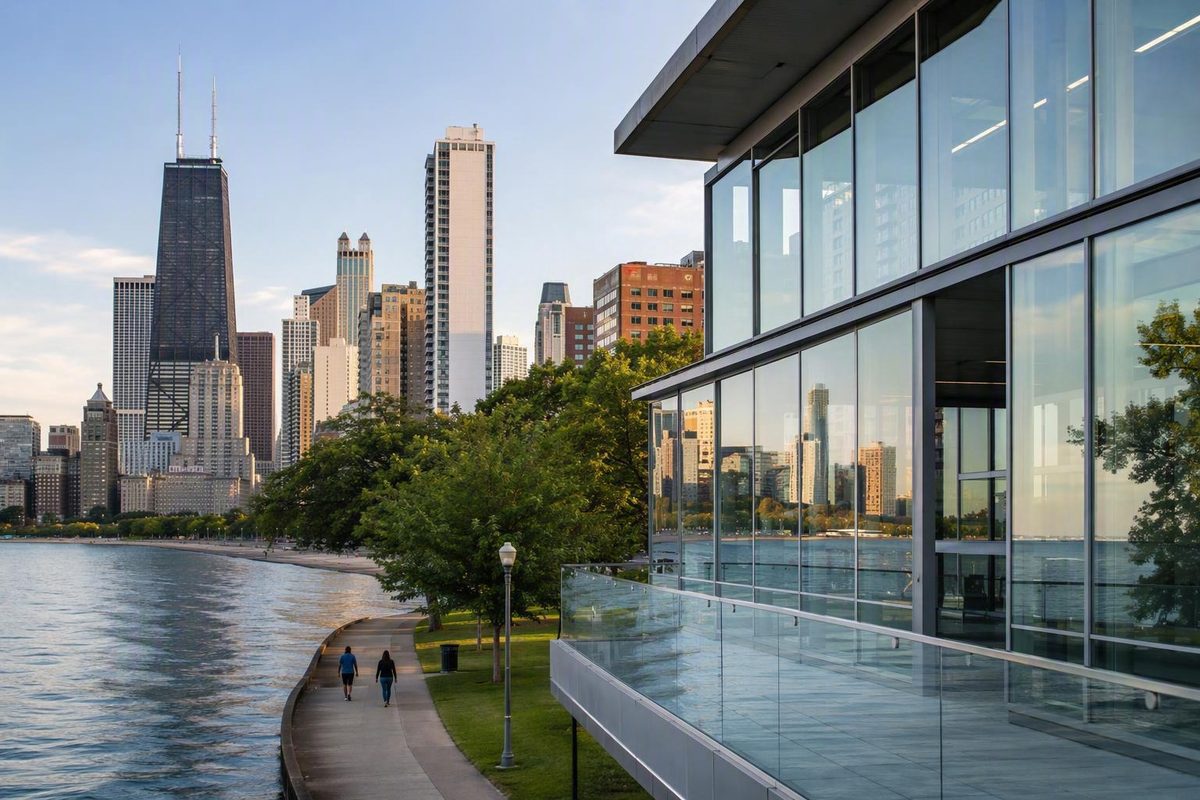
The best uses of glass in buildings are rarely the ones with the most glass. Architectural glass earns its place when transparency performs a clear job: bringing useful daylight into a room, framing a view, sharing light between spaces, preserving visual connection, providing privacy without complete enclosure, or meeting a defined thermal, acoustic, solar-control, safety, or security requirement.
That makes glass selection a design sequence rather than a product contest. Begin with the purpose of the opening or enclosure. Then determine how the glass should behave in normal use, under changing sun and temperature conditions, and after breakage. Finally, evaluate the complete assembly—including frames, seals, supports, shading, interfaces, installation, cleaning access, and replacement.
The applications and glass types below are starting points, not project specifications. Local codes, tested assemblies, structural loads, climate, orientation, exposure, and project conditions control the final choice. Overhead, walkable, guardrail, structural, fire-rated, and security glazing require qualified professional review.
The best uses at a glance: match the application to the job
Strategically positioned windows and skylights usually offer the clearest functional return because they provide daylight, views, or both. Interior partitions, glazed doors, transoms, and glass-block walls can extend that light into darker spaces. Specialized glazing becomes worthwhile when it solves a specific problem—such as impact safety, fragment retention, glare, solar gain, noise, privacy, security, or electricity generation—rather than merely adding technological complexity.
| Application | Main purpose | Commonly suitable construction | Performance item to verify | Principal caution |
|---|---|---|---|---|
| Exterior windows | Daylight, views, and ventilation where operable | Insulated glazing; Low-E or solar-control configurations where heat transfer or solar gain matters | Whole-window U-factor, solar heat-gain coefficient, visible light transmittance, frame, seals, and installation | Glare, heat gain or loss, condensation, and air leakage |
| Glazed doors and storefronts | Entry visibility, display, daylight, and visual connection | Code-compliant tempered or laminated safety glazing selected for the required failure behavior; insulated construction where part of the thermal envelope | Impact classification, post-breakage behavior, thermal performance, and any defined security rating | Human impact, door visibility, exposed edges, and hardware stress |
| Skylights and canopies | Daylight from above and weather protection | Engineered laminated safety construction, potentially within an insulated or solar-control assembly | Loads, fragment retention, drainage, waterproofing, supports, and thermal performance | Fallout after breakage, glare, overheating, leakage, and cleaning access |
| Curtain walls and window walls | Large views, daylight, and façade continuity | Engineered insulated façade system with appropriate coatings, frit, opaque zones, safety treatments, anchors, and perimeter details | Air, water, thermal, structural, acoustic, fire-stopping, and condensation performance | Treating pane data as proof of whole-façade performance |
| Interior partitions | Shared light, separation, and visual connection | Clear, frosted, patterned, fritted, tempered, or laminated glass | Impact classification where applicable, privacy, acoustic rating, and hardware compatibility | Reflections, poor nighttime privacy, and sound leakage |
| Privacy glazing and glass blocks | Diffuse light with reduced visibility | Frosted, textured, patterned, fritted, tinted, laminated, or glass-block construction | Privacy under changing light, safety classification where applicable, and assembly performance | Silhouettes and visibility can change between day and night |
| Balustrades and guards | Fall protection with visual openness | Tested or engineered laminated construction, including tempered-laminated build-ups where appropriate | Loads, supports, residual behavior after breakage, impact exposure, and local requirements | A generic glass label does not establish that the barrier will remain effective after breakage |
| Stairs and floors | Light transfer, transparency, and architectural expression | Project-specific laminated assembly with suitable redundancy and a wear surface where required | Structural loads, post-breakage behavior, slip resistance, supports, edges, and waterproofing | Scratching, slipperiness, edge damage, and difficult replacement |
| Decorative or display glazing | Identity, pattern, color, storytelling, or product visibility | Stained, patterned, printed, fritted, colored, curved, low-iron, or decorative laminated glass | Safety classification, optical quality, fabrication tolerances, and fading control | Decoration does not automatically improve safety or environmental performance |
| Specialized security or photovoltaic installations | Resistance to a defined threat or electricity generation | Tested security glazing and framing; integrated photovoltaic glazing system | Threat rating or expected electrical output, plus framing, wiring, orientation, access, and maintenance | High cost or complexity without a clearly defined requirement |
Tempered and laminated glass should not be treated as interchangeable in doors or other impact-prone openings. Tempering changes strength and fragmentation, while lamination adds fragment retention after breakage. Overhead, guard, floor, and structural applications require constructions selected for the required post-breakage behavior, not merely a generic product name. These basic distinctions and common applications are summarized in an open educational overview of architectural glass.
For exterior windows, avoid comparing products by a single “energy-efficient” label. Consider U-factor or U-value, solar heat-gain coefficient, visible light transmittance, frame construction, spacers, seals, shading, and installation together. Insulated Low-E or solar-control assemblies may be appropriate, but the desirable combination changes with climate, elevation, window area, and occupancy.
1. Windows and selective façade glazing for daylight and views
Transparency is glass’s most valuable architectural quality. A well-placed window can illuminate a work surface, reveal weather and time of day, provide an exterior view, and connect an interior with a garden, street, courtyard, or skyline.
Useful daylight, however, is not the same as maximum glass area. Window position and proportions affect whether light reaches the part of the room where it is needed. Room depth, ceiling height, interior surface reflectance, exterior obstructions, shading, and furniture placement also influence distribution. Lighting controls determine whether available daylight actually permits electric lights to be reduced.
Glazing below desk or counter height may strengthen a floor-to-ceiling view and shape the exterior composition, but it often contributes relatively little task-level daylight.
This is why selective openings can outperform an uninterrupted glass skin. As glazing area rises, solar heat gain, winter heat loss, glare, and radiant discomfort can also rise. Additional transparent area may eventually produce little extra useful daylight.
A 2015 analysis published by Built Environment Plus discussed roughly 20% to 30% façade glazing as a rule-of-thumb range, while emphasizing that the optimum depends on climate and building type. It also described project simulations in which useful daylight stopped increasing at higher glazing ratios. Those dated, project-specific findings should not be converted into a universal target; they support the narrower point that more façade glass does not necessarily mean more useful daylight or better energy performance. The 2015 analysis explains the limits of generalizing glazing percentages.
Orientation matters as much as area. Low-angle morning and afternoon sun makes east- and west-facing windows particularly difficult to shade. Horizontal overhangs that work against high sun may do little when sunlight arrives nearly from the side. Depending on the site, vertical fins, exterior screens, vegetation, selective coatings, frit, blinds, or smaller openings may be more suitable. Every elevation still requires climate- and project-specific analysis.
A reliable design process begins with daylight and view goals:
- Identify where daylight is needed and at what times.
- Mark the views worth framing and those that require screening.
- Study orientation, neighboring buildings, trees, and reflected light.
- Position the window head, sill, and width to serve those goals.
- Add exterior shading and glare control.
- Select the glass and frame for the resulting exposure.
- Coordinate lighting controls, interior layout, and finishes.
This order avoids choosing a glass-heavy exterior image first and trying to correct its consequences later.
The same logic makes architectural observation more revealing. When looking at a building, ask whether glazing appears positioned for occupied rooms, useful light, and deliberate views. Are transparent areas concentrated where people work or gather? Does the building change its tint, frit, recess depth, or shading by orientation? Or is glass applied as a continuous skin regardless of what happens behind it?
2. Skylights, roof glazing, and borrowed light for hard-to-reach interiors
Windows admit light from the side; skylights and roof glazing bring it from above. That can make them valuable in deep-plan rooms, central stairwells, corridors, atriums, internal bathrooms, and spaces where adjoining buildings or property lines limit useful wall windows.
Light can also be borrowed from brighter rooms. Clear or translucent partitions, glazed doors, transoms above solid walls, interior windows, and glass-block walls can pass illumination from a perimeter zone into an enclosed interior. Practical relationships include:
- A windowed office and an internal corridor
- A bright living space and an enclosed stair
- A perimeter room and an internal bathroom
- A lobby or atrium and adjacent circulation
- A daylit classroom or workspace and a support room
- Upper and lower levels where a specially designed opening transfers light
Clear glass preserves views and visual connection. Frosted, patterned, textured, or fritted glass scatters light and limits direct visibility to varying degrees. Glass block is another privacy-oriented option: its pattern and geometry can diffuse light while reducing visual openness. Available textures and opacity levels can produce different effects, but product labels do not establish a universal privacy result. A commercial glass-block overview likewise recommends balancing light distribution and comfort rather than simply maximizing sunlight and describes glass block as a way to share light while limiting direct views.
Always evaluate obscurity under realistic conditions. Distance from the glass, viewing angle, wet surfaces, backlighting, and relative brightness on each side can all change what is visible.
Skylights introduce a more demanding set of trade-offs. It may produce glare or overheating, collect dirt, and be difficult to reach for inspection or cleaning. Breakage also creates a fallout risk for people below.
Where an overhead application requires broken fragments to remain retained, the selection should be an engineered, code-compliant laminated construction rather than a generic pane described only as “tempered” or “thick.” The build-up, dimensions, supports, edges, loads, and installation must still be verified for the project. A manufacturer-authored overview identifies laminated and insulated glazing among the constructions used in safety-sensitive and exterior applications, while noting that performance depends on specification, framing, installation, climate, and exposure. That overview provides useful background but is not a project-specific approval.
The objective should be useful illumination and comfort, not maximum direct sunlight. Light wells, translucent layers, frit, solar-control coatings, exterior devices, and interior baffles can distribute light or reduce glare, although each changes appearance, maintenance, and cost.
Roof glazing and glass spanning or connecting multiple levels demand coordinated structural, thermal, waterproofing, condensation, drainage, and maintenance planning. The project team should establish how seals will be inspected, where water will drain, how exterior surfaces will be cleaned, how a damaged area will be secured, and how replacement equipment will reach the opening.
3. Interior partitions, doors, and privacy glass
Interior glass partitions are most effective where separation is needed but complete visual and luminous enclosure is not.
The appropriate glass depends on what should remain visible:
| Glass approach | What it preserves | What it limits or changes |
|---|---|---|
| Clear glass | Unobstructed views and maximum visual connection | Provides little inherent privacy |
| Frosted glass | Diffuse illumination and a bright appearance | Obscures detail to a fixed degree |
| Patterned or textured glass | Light, surface character, and partial screening | May distort shapes without concealing every silhouette |
| Ceramic-frit glass | Selected transparent and opaque areas, pattern, or branding | Can reduce views, glare, or solar transmission depending on coverage |
| Tinted glass | Color and some control of brightness or solar transmission | Can darken interiors and alter color perception |
| Glass block | Diffuse light, solidity, and privacy-oriented separation | Reduces direct views and requires an appropriate wall assembly |
| Switchable glass | Adjustable visibility or light transmission | Adds controls, wiring, cost, and replacement complexity |
Frosting and texture provide a fixed degree of obscurity. Ceramic frit is a pattern fused to the glass and can combine visual identity with partial screening, glare reduction, or solar control. Switchable products can move between more transparent and more obscured states, but they should be assessed for appearance in every state, wiring and control requirements, switching uniformity, failure mode, warranty, and replacement availability.
Decorative glass has a different role. Stained, colored, patterned, printed, or decorative laminated panels can support storytelling, wayfinding, brand identity, or artistic expression. Those qualities may justify the material, but decoration is not evidence of thermal, acoustic, structural, or safety performance.
Thermally tempered glass generally breaks into relatively small fragments instead of the large, sharp shards associated with annealed glass. Laminated glass uses an interlayer to help retain fragments after breakage. The required failure behavior—not appearance alone—should determine the construction. A commercial engineering guide compares the fragmentation and retention characteristics of tempered, heat-strengthened, and laminated glass.
Several practical questions are easy to overlook:
- Nighttime privacy: What becomes visible when one side is brightly illuminated?
- Door visibility: Can people recognize a closed clear-glass door before walking into it?
- Reflections: Could reflections confuse circulation or undermine visual connection?
- Edges: Are exposed edges protected from carts, furniture, cleaning equipment, and adjacent hard surfaces?
- Hardware: Has the glass been fabricated for the intended hinges, clamps, locks, and handles?
- Cleaning: Will textured or patterned surfaces trap residue?
- Acoustics: Do the glass, frames, seals, doors, ceiling voids, and wall junctions support the intended rating?
- Replacement: Can a damaged panel be removed without dismantling the surrounding partition?
No privacy glass should be called fully private without assessment under representative lighting and viewing conditions. Similarly, a partition should not be described as “soundproof” merely because it is laminated or thick. Acoustic performance belongs to the complete assembly and must be supported by an applicable rating or test.
4. Tempered versus laminated glass in safety-sensitive locations
Tempered and laminated glass solve different problems. Tempering primarily changes initial strength and fragmentation. Lamination primarily provides fragment retention after breakage. Neither result should be assumed to substitute for the other.
| Characteristic | Tempered glass | Laminated glass |
|---|---|---|
| Construction | Glass strengthened through controlled heating followed by rapid cooling | Two or more glass plies bonded with an interlayer |
| Relative purpose | Increased resistance to impact and thermal stress, with safer fragmentation than ordinary annealed glass | Retention of broken fragments and continued separation after breakage |
| Typical breakage behavior | Usually breaks into many relatively small pieces | Cracked fragments tend to remain bonded to the interlayer |
| Post-breakage retention | Limited unless another component contains the fragments | Interlayer helps retain fragments, subject to build-up and support |
| Common uses | Doors, shower enclosures, and other impact-prone locations | Many skylights, storefronts, guards, and structural applications |
| Key limitation | A broken pane should not be assumed to continue serving as a barrier or structural component | Retention does not by itself establish residual load capacity for a particular application |
The table describes thermally tempered glass.
Tempered glass is stronger than comparable ordinary annealed glass and has a less hazardous fragmentation pattern, but “safer” does not mean unbreakable. If a tempered pane fails, the surrounding system must determine what happens next; its former barrier or load-bearing role should not be assumed to remain available.
Laminated glass bonds glass plies with an interlayer. When a ply breaks, the interlayer can hold fragments together and limit fallout. The actual result depends on the plies, interlayer, dimensions, temperature, supports, and design.
Some assemblies combine the treatments. Tempered-laminated glass can provide greater initial strength together with fragment retention. Whether that combination is suitable depends on loads, support geometry, exposure, redundancy, applicable requirements, and the tested or engineered assembly.
Heat-strengthened glass has greater resistance than annealed glass but does not have the same fragmentation pattern as fully tempered safety glass. It should not be described as safety glass unless incorporated into an appropriate safety-glazing construction. These distinctions are summarized in an architectural-glass type guide.
For high-risk applications, professional review should address more than the product name:
- Guards and balustrades: What loads and impact exposures apply? How is the glass supported, and what barrier function is required after breakage? Are edges protected, and do the construction and dimensions match applicable tests and local rules?
- Stairs: What loads, guard requirements, edge-impact conditions, visual-contrast needs, surface-wear conditions, and replacement constraints apply?
- Walkable floors: How will the assembly address concentrated and distributed loads, post-breakage behavior, slip resistance, abrasion, waterproofing, drainage, supports, and surface replacement?
- Canopies and roof glazing: What wind, snow, maintenance, and impact loads apply? How will the design address fragment retention, slope, water management, thermal stress, support continuity, and safe access?
- Structural walls and fins: What checks are required for connections, tolerances, edge quality, environmental exposure, redundancy, residual behavior, and replacement?
- Glass above public space: What are the consequences of breakage, and how will inspection, containment, access, temporary protection, and replacement be managed?
Generic tempered glass alone should not be presented as sufficient for guards, overhead glazing, walkable floors, canopies, or structural applications. The evidence supports laminated glass as a common choice where fragment retention is needed, but final suitability belongs to a tested or engineered complete assembly.
Ordinary tempered glass is also not automatically fire-resistant. A source that lists tempered glass in some fire-door applications explicitly does not establish that every tempered product carries a fire-resistance rating. Any fire claim must therefore be verified for the complete rated assembly—including its glazing, frame, seals, fixings, dimensions, and installation conditions.
5. Exterior glazing that balances light, heat, glare, and noise
Exterior glazing must manage goals that often conflict. High visible transmission can improve daylight while increasing glare. Strong tint or reflective coatings can reduce brightness or solar gain while diminishing views and altering exterior appearance. A well-insulating pane can still perform poorly if installed in a conductive frame with weak edge details or uncontrolled air leakage.
An insulated glazing unit uses two or more panes separated by a sealed space, reducing heat transfer compared with a comparable single pane. The cavity may contain air or another gas, while spacers and edge seals maintain the separation. Adding panes is not automatically better: weight, thickness, cost, frame capacity, fabrication, climate, and whole-assembly performance still matter. A glass-manufacturer overview describes the basic construction and trade-offs of insulated, solar-control, laminated, and other architectural glazing.
Low-emissivity, or Low-E, coatings are thin layers intended to reduce radiative heat transfer while permitting visible light to pass. Low-E is not one uniform product category. Coating type, coated surface, cavity position, pane color, climate, orientation, and solar-control priorities all influence the result.
Three measures provide a useful starting point:
- U-factor or U-value: The rate of heat transfer through a glazing product or assembly. Lower values generally indicate less heat transfer. Confirm whether the published figure applies to the center of the glass or the whole window.
- Solar heat-gain coefficient (SHGC): The fraction of incident solar heat admitted through the glazing. Lower is not always better; the desirable level depends on climate, season, orientation, and heating or cooling priorities.
- Visible light transmittance (VLT or VT): The proportion of visible light passing through the glazing. Higher transmission can support daylight but may increase the need for glare control.
These measures and their climate-dependent balance are outlined in a glazing contractor’s explanation of glass energy metrics. Because that source is a commercial overview, values should be checked against the documentation and rating method applicable to the actual product or assembly.
Solar-control strategies are related but not interchangeable:
- Solar-control coatings selectively reduce parts of solar transmission.
- Tinted glass reduces transmitted light and can alter color.
- Reflective glass rejects part of the incident radiation but may produce strong exterior reflections.
- Ceramic frit covers selected areas with a fused pattern, affecting light, views, glare, and solar exposure.
- Exterior shading intercepts solar radiation before it reaches the glass.
- Automated blinds respond to sun or occupancy but remain behind the glass unless externally mounted.
- Dynamic glazing changes tint or light transmission and requires controls, power, or another activation mechanism.
Placement and exterior shading deserve evaluation before a project defaults to complex smart glazing. A fixed overhang, vertical fin, recess, screen, or carefully sized opening may address solar exposure with fewer controls and replacement dependencies. Dynamic glass can be useful when changing conditions make a fixed response inadequate, but it should be compared with passive options on comfort, appearance, reliability, maintenance, and lifecycle cost.
East- and west-facing façades receive low-angle sun, so a uniform glass type used around the building can produce uneven comfort and glare. Interior blinds may manage brightness and privacy, but they do not intercept solar radiation before it passes through the glass.
Noise control is similarly assembly-dependent. Acoustic laminated glass can be one component of a quieter window, particularly when pane thicknesses, interlayers, and air spaces are selected for the relevant sound conditions. Frames, seals, ventilation openings, façade junctions, installation, and uncontrolled air leakage may determine whether the complete assembly achieves its intended rating.
UV-control interlayers or coatings can reduce portions of ultraviolet transmission where fading of displays, furniture, artwork, or finishes is a concern.
A whole-assembly review should cover:
- Glass build-up and coatings
- Frame material and geometry
- Thermal breaks
- Spacers and edge seals
- Gaskets and sealants
- Anchors and connections
- Air and water interfaces
- Perimeter insulation
- Exterior and interior shading
- Condensation risk
- Installation tolerances and quality control
- Cleaning, inspection, and pane replacement
A Low-E label alone does not prove good building performance. Nor is there a universal rule that every project requires double or triple glazing. The appropriate solution is the one that meets verified whole-assembly targets for the actual climate, orientation, opening size, occupancy, and budget.
6. Curtain walls, window walls, and expressive glass façades
Curtain walls and window walls are non-load-bearing exterior façade systems. They support their own weight and resist applicable façade loads, transferring those loads to the primary building structure rather than carrying the building’s floors or roof.
A curtain wall is installed outside the floor slabs and can continue across multiple stories. It may be assembled from individual framing members on site or installed as prefabricated units. A window wall typically sits between floor slabs and is anchored at its head and sill. Slab-edge covers and related details can make a window-wall façade appear more continuous.
This placement distinction is described in a window manufacturer’s comparison of curtain walls and window walls. Because the manufacturer favors window walls and does not provide comprehensive comparative data, its broader claims about cost, safety, fire-stopping, and noise should not be treated as universal conclusions.
Both systems can provide large views, substantial daylight, floor-to-ceiling transparency, façade continuity, and a strong architectural identity. Neither should be judged by the glass pane alone. Performance belongs to the complete façade, including:
- Mullions and transoms
- Glass and opaque spandrel areas
- Anchors and slab-edge connections
- Pressure-equalization and drainage paths
- Gaskets and sealants
- Thermal breaks and perimeter insulation
- Fire-stopping at floor edges
- Interior finishes and vapor-control details
- Operable vents where included
- Installation tolerances
Air leakage, water penetration, wind resistance, thermal bridging, condensation, acoustics, fire separation, and structural movement occur at the system level.
Glass façades can also be visually selective. Frit and printing can create patterns, gradients, shading, or opaque zones. Lamination can introduce color or imagery. Low-iron glass can increase clarity. Curved and oversized panels can create larger or more sculptural surfaces. Each choice has separate consequences for fabrication tolerances, optical distortion, heat treatment, handling, transport, replacement lead time, access, and cost.
Continuous all-glass façades are not automatically superior to façades combining insulated opaque walls with purposeful openings. Poorly controlled glass area can amplify glare, heating and cooling loads, privacy loss, exterior reflections, and cleaning requirements. Interior layouts may then compensate with permanently lowered blinds, films, partitions, or furniture placed against the glass—signs that occupants cannot use the transparency comfortably.
Architecture-minded observers can read these systems from the street:
- Look for visible slab edges to identify between-slab window walls.
- Look for glazing and mullions continuing past slab lines, which may indicate curtain wall.
- Compare transparent vision glass with opaque or shadow-box spandrel zones.
- Notice whether frit, tint, recess depth, or shading changes by elevation.
- Look for operable vents rather than assuming a glass façade is sealed.
- Observe where blinds remain closed and consider what that suggests about glare or privacy.
- Consider how cleaners and replacement crews could reach large or inclined panels.
The expressive potential of glass is real, but expression does not remove envelope responsibilities. The more continuous, curved, oversized, or visually minimal the façade becomes, the more important its supports, joints, drainage, tolerances, maintenance access, and replacement strategy become.
7. Specialized glass and the final selection checklist
Specialized glazing is most defensible when it answers a defined requirement. It should not be treated as an automatic upgrade over a simpler, well-positioned window with suitable shading and framing.
Low-iron glass contains less iron than standard clear glass, reducing the characteristic green tint and improving clarity and color fidelity. It can be valuable for display cases, feature windows, skylights, transparent structural details, or applications where the color of artwork, merchandise, materials, or landscape views matters. Low-iron glass does not inherently provide safety, insulation, solar control, or acoustic performance; those qualities require additional construction.
Smart glass can change tint or light transmission to manage glare, solar gain, daylight, or privacy. It may be useful where exposure changes throughout the day and fixed shading would obstruct important views. Evaluation should include controls, power, switching speed, appearance in intermediate or unpowered states, reliability, user override, integration with blinds and lighting, warranty, replacement, and economics. Passive measures—orientation, moderate glass area, recesses, exterior shading, and interior planning—should remain part of the comparison. A window supplier’s overview describes both low-iron clarity and adjustable electrochromic tinting, although its recommendations remain commercial rather than project-specific.
Photovoltaic glazing combines part of a glazed surface with electricity generation. Potential applications include façades, skylights, atriums, and canopies. Suitability depends on orientation, shading, transparency, expected output, cell pattern, wiring routes, inverters, weatherproofing, maintenance access, replacement, and cost. It should be compared with conventional opaque photovoltaic panels, which may offer a different balance of output, price, access, and thermal behavior. A building-system supplier describes photovoltaic glazing as an integrated façade option but does not establish that it is universally more efficient or economical.
Ceramic-frit, stained, patterned, curved, colored, and oversized glass are design tools. They can create identity, modify visibility, direct attention, or shape how a façade reflects its surroundings. Their safety, solar, thermal, optical, fabrication, maintenance, and replacement implications remain project-specific. A custom color or curve may also make future matching more difficult.
Security glazing must be described by a tested rating and defined threat, not an absolute adjective. The glass, interlayers, frame, anchors, surrounding wall, joints, and installation must be evaluated as a complete system. A glass retailer’s overview identifies ballistic glazing as a distinct category but cautions that actual resistance depends on a tested assembly and specified threat rating. “Bullet-resistant to a specified rating” is more accurate than “bulletproof.”
A disciplined final decision sequence is:
- Define the use. Is the glass providing a view, daylight, borrowed light, access, separation, display, weather protection, fall protection, or structural support?
- Identify safety and post-breakage requirements. Determine the applicable impact exposure, fallout or fall-through risk, fragment-retention need, and required barrier behavior.
- Set performance goals. Establish daylight, view, privacy, thermal, solar, glare, acoustic, security, condensation, and appearance targets.
- Compare verified metrics. Review whole-product U-factor, SHGC, visible transmittance, acoustic ratings, impact classifications, security ratings, and any applicable fire or structural tests.
- Evaluate the complete assembly. Include the frame, spacers, gaskets, seals, anchors, supports, perimeter interfaces, drainage, and adjacent construction.
- Plan shading and controls. Compare passive exterior measures with interior blinds, frit, coatings, and dynamic systems.
- Plan maintenance. Establish cleaning access, inspection needs, seal replacement, drainage clearing, and safe work zones.
- Plan replacement. Determine panel weight, access route, lifting needs, likely lead time, temporary protection, and whether a damaged unit can be removed independently.
- Confirm tested ratings. Ensure dimensions, framing, fixings, and installation conditions correspond to the rated assembly.
- Obtain code and specialist review. Use qualified architectural, structural, façade, fire, security, and glazing expertise where the risk warrants it.
Lifecycle questions belong in the same conversation. How often will exterior and interior surfaces need cleaning? Can inaccessible seals be inspected? What happens if an insulated unit fogs after edge-seal failure? Can a pane be replaced without removing neighboring panels? How much specialized lifting equipment will be required?
Embodied manufacturing impacts and material recovery also deserve realistic assessment. Ask what local facilities accept, whether components can be separated, and whether recovery is practical. Do not equate theoretical material recyclability with routine circular recovery.
Projects should obtain a bird-safe design review appropriate to the site, façade geometry, landscape, lighting, and local species rather than assuming that tint or reflection alone solves the problem.
Complex glass is often layered. A laminated Low-E insulated unit, for example, may address fragment retention, heat transfer, solar exposure, acoustics, and UV transmission in one build-up.
The practical hierarchy is straightforward: use glass first where transparency creates useful daylight, views, or borrowed light. Add privacy, solar-control, acoustic, safety, or security technologies only in response to defined requirements. Reserve dramatic structural, dynamic, photovoltaic, curved, or oversized applications for projects that justify their engineering and lifecycle burden.
The best result comes from the complete design—not a product label and not the largest possible glazed area. Glass, frame, seals, shading, supports, orientation, installation, cleaning access, and the replacement plan must work together.
Frequently asked questions
What is the single best use of glass in a building?
It can provide both daylight and a meaningful view while occupying only the part of the envelope needed for those functions.
Skylights may be better for enclosed or deep interiors, while glazed partitions may be better when the goal is to share light between rooms. The principle is to place transparency where it performs a useful job rather than maximizing glazed area.
Is laminated glass better than tempered glass?
Not universally. They address different failure risks.
Tempered glass offers greater initial strength than ordinary annealed glass and typically breaks into relatively small fragments. Laminated glass uses an interlayer to retain fragments after breakage. Some applications combine tempered plies with lamination when both initial strength and fragment retention are needed. An educational architectural-glass overview explains these different treatments and uses.
The correct choice depends on the required failure behavior and the tested or engineered complete assembly.
Does adding more glass always provide more natural light?
No. Window position, head height, orientation, room depth, surrounding obstructions, interior surfaces, shading, and lighting controls all influence useful daylight. Glass below work-surface height may improve the view without adding much task-level illumination.
The better goal is useful, well-distributed light—not maximum glass area.
What numbers should be compared when choosing exterior glazing?
Start with whole-product U-factor or U-value, solar heat-gain coefficient, and visible light transmittance. U-factor describes heat transfer, SHGC describes admitted solar heat, and visible transmittance describes admitted visible light.
Then compare any relevant acoustic rating, impact classification, condensation measure, security rating, or fire rating. Confirm whether each value applies to the center of the glass, the glazing unit, the complete window, or the installed façade assembly; those are not equivalent.
Is an all-glass façade energy efficient?
An all-glass façade can be engineered to perform better than basic glazing, but its appearance is not inherently evidence of energy efficiency. High glazing areas can increase solar gain, heat loss, glare, radiant discomfort, and cooling demand. Coatings, insulated units, frit, shading, dynamic glass, thermally improved frames, and controls can mitigate those effects without eliminating the need for comparison with selective openings and insulated opaque walls.
Efficiency depends on climate, orientation, glass area, assembly performance, shading, air tightness, controls, occupancy, and installation. The fairest evaluation is a whole-building analysis rather than a product label or façade style. The limitations of assuming that more glass improves daylight or energy performance are discussed in the 2015 analysis of all-glass buildings.