
18 min read ·
How to Tell a Balcony From a Terrace at a Glance
A large platform can remain a balcony when it projects from an upper façade, while a small space can still be a terrace when it rests on a roof or slab.
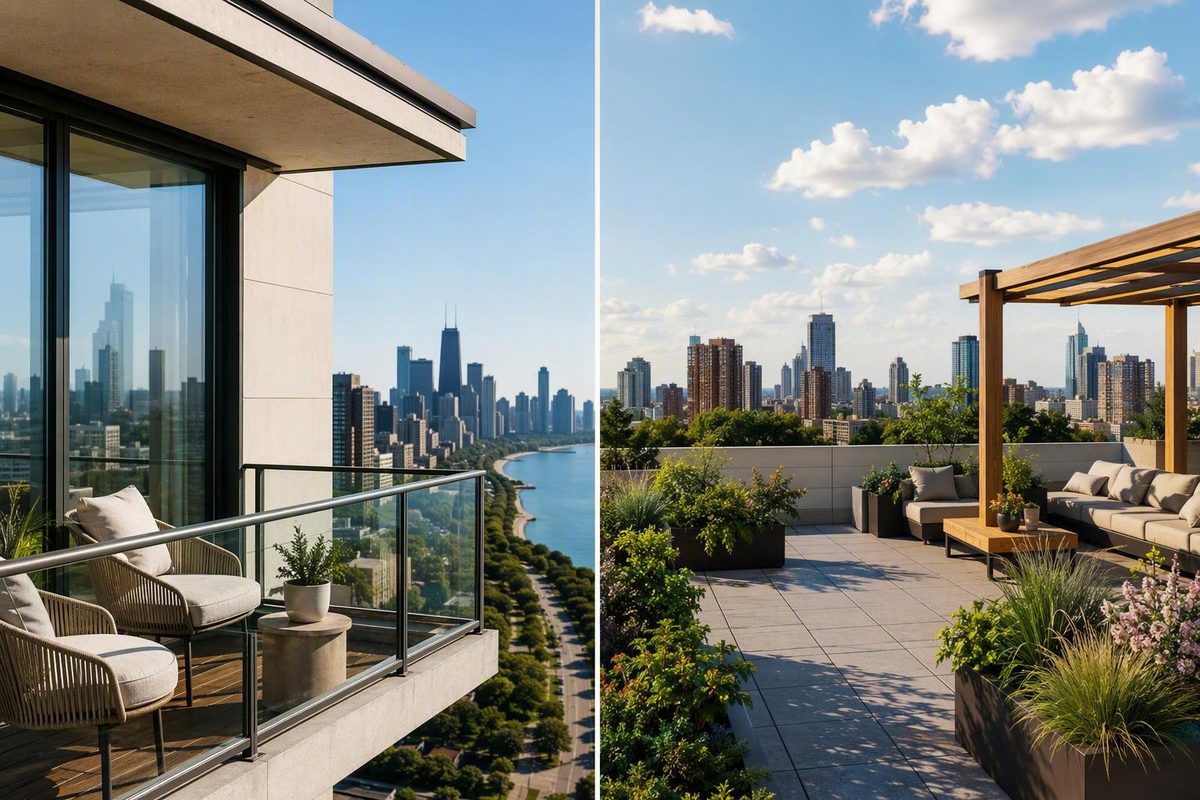
The Short Answer: Balcony vs. Terrace
A balcony typically projects from an upper floor and remains structurally attached to the building. A terrace is generally a larger, level outdoor area resting on the ground, a roof, a slab, a podium, or another supporting structure.
Both are outdoor spaces, but their relationship to the building—and what supports the outdoor floor—usually tells you more than the name used in a hotel description or property listing. Terminology varies by region, building type, architectural practice, and local convention, so these are typical characteristics rather than universal definitions.
| Point of comparison | Typical balcony characteristic | Typical terrace characteristic |
|---|---|---|
| Location | Typically on an upper floor | Typically at ground level, on a roof, on a podium, or at another supported level |
| Attachment | Typically affixed to a building | Typically attached to a building or capable of standing separately |
| Projection | Typically projects from an exterior wall | Typically forms a broader level area rather than a compact wall projection |
| Underlying support | Typically carried by connected framing, cantilevered members, beams, brackets, columns, or a combination | Typically rests on the ground, a roof, a slab, a podium, posts, beams, or a foundation |
| Access | Typically reached from an adjoining room or unit, although other arrangements occur | Typically reachable from one or more rooms, stairs, corridors, gardens, or shared areas |
| Size | Typically compact relative to a terrace | Typically broader than a balcony |
| Railing or edge protection | Typically has a railing, balustrade, guard, or protective wall because it is elevated | Typically has edge protection where elevation and design make it necessary |
| Common use | Typically used for compact seating, plants, or brief outdoor use | Typically used for dining, gardening, varied furniture, or gatherings |
Size is a clue, not a decisive test. An unusually large platform can remain a balcony if it projects from and is carried by the building, while a compact area can still be called a terrace if it rests on the ground, a roof, or a broad slab. Comparison guides consequently distinguish these spaces through location, construction, access, and scale rather than one measurement alone (Patio Productions’ balcony-and-terrace comparison).
Treat the advertised name as a starting point.
What Usually Makes an Outdoor Space a Balcony
A balcony is usually a relatively small, elevated platform attached to and projecting from an upper-story exterior wall. Picture a railed platform extending from a third-floor bedroom or hotel room: in ordinary conversation, most people would call it a balcony.
A balcony commonly provides private outdoor space for an adjoining room, apartment, or condominium. Direct access through one doorway is typical, but not essential.
Because the platform is elevated, it commonly has a railing, balustrade, guard, or protective wall around its exposed edge. That is a strong visual clue, although it does not determine the label by itself because elevated terraces may also have guarded edges.
The structure beneath the walking surface is more revealing. A projecting balcony must transfer its own weight and the loads placed on it through its supporting structure. Depending on the design, that structure may include cantilevered framing, beams, brackets, columns, connections to the building, or several systems working together. California Deck Inspection describes balconies as carrying loads through framing connected to the building, while terraces generally transfer loads through a broader underlying structure (California Deck Inspection’s structural comparison).
Furniture does not determine architectural identity. Chairs, a coffee table, planters, or a drying rack may suggest typical balcony use, but the same items could be placed on a terrace if their dimensions, clearances, and weight were suitable for the space.
Overhead cover does not settle the classification either. A balcony can be:
- Open, with no overhead cover.
- Covered, perhaps by the floor or roof above.
- Recessed, partly set within the façade.
- Enclosed, where glazing or another enclosure has been added.
- Private or shared, depending on its access arrangement.
These features affect weather exposure and how the space is experienced, but they do not necessarily change its underlying type. A platform may still be described as a balcony when it sits beneath an overhang or has been enclosed.
The useful visual question is not “Can two chairs fit here?” It is “Does this elevated platform project from and depend on the building?” If it does, balcony is usually the more informative everyday term.
What Usually Makes an Outdoor Space a Terrace
A terrace is generally a level open-air area resting on a broad underlying structure rather than projecting as a compact platform from a wall. Its base may be the ground, a flat roof, a concrete slab, a podium, a framed deck supported by posts and beams, or a foundation.
Three configurations account for much of ordinary terrace usage:
- A ground-level or raised landscape terrace. This may be a paved dining area beside a house, a level platform formed on sloping land, or a separate area within a garden.
- A roof terrace. This is an occupiable outdoor area over a flat roof or another substantial roof structure.
- An elevated or podium terrace. This rests on a slab, podium, posts, beams, or another broadly supported base and may sit above parking, shops, building services, or lower floors.
A terrace therefore does not have to be at ground level. Some regional definitions emphasize raised, paved spaces close to the ground, but “roof terrace” is also established everyday usage. Home-services guidance, for example, recognizes terraces beside residential buildings as well as terraces at the top of them (Airtasker’s terrace-and-balcony overview).
A terrace can adjoin a building, but attachment is not essential in every use of the word. A paved terrace may sit directly outside a living room, while a landscape terrace can stand apart in a garden. In a multifamily development, a podium terrace may be a shared amenity; elsewhere, a roof terrace may belong to one penthouse or unit.
Access is similarly flexible. A terrace might open from one room, connect several rooms, or be reached through a hallway, stair, elevator lobby, roof access point, garden path, or exterior circulation route. Multiple entrances can support the identification, but they are not required.
Common examples include:
- A paved dining space beside a house.
- A broad furnished area over a flat roof.
- A shared garden or seating area on a podium slab between residential towers.
- A raised landscape platform separated from the main building.
Terraces tend to provide more room than balconies, making dining tables, larger planting schemes, varied furniture, and gatherings more practical. These are tendencies, not definitions. A small roof terrace remains possible, and a projecting balcony does not become a terrace merely because it accommodates a dining set.
Ground-level terminology creates additional overlap. In one region, a paved area beside a home may be called a terrace; elsewhere, an almost identical space may be called a patio. Construction, context, and local convention influence which word sounds natural, so terrace and patio should not be treated as either universally identical or universally distinct.
The Six Most Useful Points of Comparison
When the label is uncertain, compare six features: location, projection and attachment, underlying support, access, scale, and customary use.
1. Location
A balcony is usually above ground level, often directly outside a room or unit on an upper story. A terrace has a wider range of possible locations: beside a building at ground level, on a roof, over a podium, above a lower structure, or within a raised landscape.
Location offers a quick first clue, but it cannot complete the classification. An upper-level space is not automatically a balcony because roof and podium terraces are also elevated.
2. Projection and attachment
A balcony commonly extends beyond an exterior wall and remains attached to the building. Its identity is closely associated with that projection.
A terrace may touch a building, but it does not have to project from a wall in the same way. It can form part of a roof, cover a podium, continue from a ground-floor interior, or stand separately in a landscape. General comparison sources commonly allow terraces to be attached or detached while treating attachment as central to the ordinary definition of a balcony (Tile Tech Pavers’ location and construction comparison).
3. Underlying support
Support is often the strongest practical clue, although it is not a universal legal or architectural test.
A projecting balcony typically carries loads through framing and connections tied to the building. Some cantilever outward without visible support beneath the outer edge; others use brackets, beams, columns, or combinations of those elements.
A terrace typically transfers loads through a broader base, such as soil and a foundation, a roof structure, a continuous slab, a podium deck, or posts and beams. Viewed from the side, the difference may appear as a narrow platform projecting from a façade versus a broader outdoor floor sitting over something substantial.
Finishes can conceal framing, however, and an apparently unsupported edge may contain structural members hidden inside the floor or wall. Plans and design documents are more reliable when the actual load path matters.
4. Access
A balcony commonly serves an adjoining interior space. In hotels and apartment buildings, that often means direct access from one guest room or residential unit.
A terrace may play a broader circulation role. It could connect several rooms, open from a shared corridor, sit beyond a stair or roof access point, or be entered from a garden. Access alone remains weak evidence: a balcony can connect more than one interior space, and a private terrace may have only one doorway.
5. Scale
Terraces tend to be larger, but there is no universal square-foot threshold separating a terrace from a balcony.
Ask whether the space reads as a compact appendage to a room or as a broader outdoor floor in its own right. Then check that impression against its projection and support. A large balcony may look terrace-like because of its width and furniture while remaining a projecting platform attached to the building.
6. Customary use
Balconies commonly accommodate intimate seating, a few plants, and other compact activities. Terraces are more likely to accommodate dining areas, extensive planting, several furniture groups, or gatherings.
Use is secondary evidence. Furniture is movable, and occupants can underuse or overcrowd either kind of space. A bare roof terrace remains a terrace, while an elaborately furnished balcony does not become a terrace simply because it looks luxurious.
A note on railings
Elevated balconies commonly have protective guards at exposed edges. A ground-supported terrace may have no guarded edge where there is no significant drop, while an elevated roof or podium terrace may need edge protection appropriate to its design. Applicable guard and safety requirements depend on the particular building and jurisdiction, so they should be verified rather than inferred from the label.
Location and attachment come next; access and use can help confirm the result.
A Practical Identification Checklist for Ambiguous Spaces
No visual checklist can replace plans or professional evaluation in every building, but the following sequence works well for ordinary identification.
Step 1: Identify the elevation
First determine where the outdoor floor sits:
- At or near ground level.
- On a roof.
- Over a podium or lower structure.
- Projecting from an upper exterior wall.
A compact platform projecting from the third or tenth floor points toward balcony. A level space covering part of a roof or podium points toward terrace.
Step 2: Look beneath the walking surface
Ask what appears to carry the outdoor floor.
Does it extend outward as a comparatively compact platform tied into the building? Or does it rest on a broad slab, roof, deck, system of posts and beams, or foundation? The first arrangement is more characteristic of a balcony; the second is more characteristic of a terrace.
Do not rely only on whether columns are visible. Balconies can have columns, while elevated terraces can use posts and beams. Focus instead on whether the space appears to be a projecting appendage or an outdoor floor over a broader base.
Step 3: Examine attachment
Could the space function as a separate landscape feature, or does it necessarily depend on the building façade?
A balcony is ordinarily affixed to the building. A terrace can adjoin a building but may also be detached, particularly in landscape usage. This question is especially useful for ground-level spaces where terrace, patio, and deck terminology may overlap.
Step 4: Observe access
Note whether entry comes:
- Directly from one unit or room.
- From several rooms.
- From a common corridor or landing.
- By an interior or exterior stair.
- Through a roof access point.
- From a garden or another outdoor area.
Direct access from one upper-floor room supports a balcony interpretation. Several access routes or integration with shared circulation supports a terrace interpretation. Neither pattern is conclusive by itself.
Step 5: Use size and purpose as supporting evidence
Only after considering elevation, support, projection, and attachment should you consider scale and intended use. Compact seating and limited planting are consistent with a balcony; dining zones, gardens, and several furniture arrangements are consistent with a terrace.
The practical result is usually straightforward:
- Compact platform projecting from an upper wall: probably a balcony.
- Broader area resting over a roof, podium, slab, or ground-supported base: probably a terrace.
Listings, hotel descriptions, and association documents may use the terms loosely. If classification has practical consequences, California Deck Inspection recommends looking beyond the marketing label to plans, records, and professional evaluation (its discussion of ambiguous balcony and terrace labels).
If the answer could affect alterations, repairs, loading decisions, insurance, inspections, or approvals, verify the physical construction through available plans and consult an appropriately qualified local professional or relevant authority. A visual rule of thumb can help interpret a hotel listing, but it cannot reveal concealed framing or establish a formal category.
Do not classify the space by these alone:
- The furniture placed on it.
- The quality of the view.
- How luxurious it appears.
- The number of people pictured in an advertisement.
- The word “terrace” in a listing.
Roof Terraces, Large Balconies, and Other Edge Cases
Simple definitions become less reliable at the edges. These cases are best understood by examining how the space relates to and is supported by the building.
Roof terraces
A roof terrace remains a terrace in common usage because the outdoor area rests over a roof or another broad supporting structure. It does not function merely as a compact platform projecting from the building’s side.
A roof terrace may be private or shared, small or extensive, directly accessible from a penthouse or reached through common circulation. The word “roof” identifies its location; it does not contradict “terrace.”
Large balconies
A balcony does not automatically become a terrace when it gets larger. If the platform projects from an upper façade and remains structurally connected to the building, balcony may still be the more useful everyday description.
Size affects how people experience the area, but it does not by itself change the platform’s relationship to the building. A broad hotel “terrace” may resemble a balcony structurally, while a compact area over a roof may still reasonably be called a terrace.
Podium terraces
A podium terrace is elevated but broadly supported by a podium slab or deck. They can serve as private unit extensions or shared outdoor amenities.
Their elevation can make them look balcony-like in photographs. The broad podium underneath, rather than a compact projection from one wall, is the more useful clue.
Detached terraces
In landscape usage, a terrace may be detached from the main building. It might form a raised, level seating or dining area on sloping land, connected to the building by paths or steps rather than an interior doorway.
Not every region would choose “terrace” for that feature, but detachment alone does not rule out the term.
Covered, enclosed, or shared balconies
A balcony can sit beneath an overhang, be partly recessed, include glazing or screening, or serve more than one room or occupant. They do not automatically erase the platform’s balcony characteristics.
Juliet balconies
It offers the appearance and ventilation of a balcony opening without a conventional usable platform. An architect-authored glossary describes it as a door opening without standing space projecting outward (M. Gerwing Architects’ exterior-space glossary).
Ground-floor “balconies”
Ground-floor outdoor areas are labeled inconsistently. Depending on construction and regional convention, a space may be called a terrace, patio, deck, garden, or ground-floor balcony.
“Ground-floor balcony” can be useful in a hotel or apartment listing because it signals a private outdoor extension of the room. In a physical description, however, terrace, patio, or deck may communicate its location and support more clearly. Where an official distinction matters, verify the terminology used in the relevant plans and local requirements.
Terrace, Patio, Deck, Veranda, and Juliet Balcony
These nearby terms overlap, and no short glossary can account for every regional convention. Use the distinctions below to prevent obvious confusion, not as universal legal definitions.
Terrace: A level outdoor area commonly raised, paved, roof-supported, or otherwise carried by a broad base. It may be attached or detached and can occur at ground, roof, podium, or another supported level.
Patio: Commonly a hard-surfaced outdoor area at or near ground level. Some speakers use patio and terrace interchangeably; others reserve terrace for a raised, landscaped, or more formally integrated area.
Deck: An outdoor platform often associated with framed construction. It may be elevated or close to the ground, attached or detached. Material alone does not provide a universal definition, even though timber or composite framing is commonly associated with the term.
Veranda: A roofed outdoor area connected to and often extending along a building. It overlaps with “porch” in everyday speech, and the preferred term varies by region and architectural tradition.
Juliet balcony: A guarded door or window opening with little or no projecting floor on which to stand. It differs from a regular balcony because it lacks a conventional usable platform.
The M. Gerwing Architects glossary illustrates the ambiguity by distinguishing patios, raised terraces, verandas, balconies, Juliet balconies, and decks while acknowledging that clients frequently use different words for the same exterior spaces.
Everyday overlap does not mean the terms will be interchangeable in plans, permits, property records, maintenance agreements, or local regulations. When discussing work, describe the physical feature as well as naming it—for example, “the upper-floor projecting platform outside Unit 4” or “the shared paved area over the podium slab.”
Use, Safety, Drainage, and Maintenance
After identifying the space, its construction and condition matter more than the vocabulary.
Terraces generally provide more room for dining, gatherings, planters, and varied furniture. Balconies more often support compact seating, smaller planters, and limited-scale use. Furnishings may work in either setting when their dimensions, circulation clearances, weather exposure, weight, and the space’s verified capacity are appropriate.
Do not infer safe occupancy or load capacity from the name. “Terrace” does not mean unlimited capacity, and “balcony” does not establish a fixed number of occupants. The suitability of an elevated outdoor area for a particular use depends on its actual design, materials, connections, condition, and applicable requirements.
For a balcony, relevant inspection and maintenance points can include:
- Connections to the building.
- Framing, cantilevered members, beams, brackets, or columns.
- Guardrails, balustrades, and their connections.
- Protective coatings and exposed surfaces.
- Drainage paths and outlets.
- Waterproofing details.
- Movement, corrosion, cracking, or moisture intrusion.
For an elevated or roof terrace, attention commonly shifts toward:
- The supporting slab, roof, deck, posts, or beams.
- Surface condition and slope.
- Drains, scuppers, and overflow paths.
- Waterproofing membranes and transitions.
- Penetrations around railings, doors, planters, and building services.
- Ponding water.
- Leakage or staining in rooms or structures below.
Both types are exposed to weather and need drainage and waterproofing suited to their construction. DrBalcony’s practical maintenance overview differentiates balcony reviews focused on framing, supports, and connections from terrace reviews emphasizing beams, posts, waterproofing, and drainage (DrBalcony’s balcony-and-terrace maintenance overview).
Before adding heavy planters, concentrated furniture, storage, equipment, or large groups, verify that the intended use is appropriate for the structure. Do not assume that a broad floor area, solid-looking finish, or luxury property description confirms capacity.
Seek an appropriately qualified professional if you observe:
- Movement, sagging, or unusual vibration.
- Corrosion or rust staining.
- Loose, damaged, or unstable guards.
- Cracks that appear to be widening or associated with movement.
- Persistent ponding or blocked drainage.
- Peeling coatings or damaged waterproofing.
- Soft, decayed, or visibly deteriorated framing.
- Repeated leakage, dampness, or staining below.
- Separation where the outdoor structure meets the building.
Requirements for permits, inspections, repairs, and alterations vary with location, property type, elevation, design, and the work proposed. Verify them with the relevant local authority and appropriately qualified professionals rather than relying on whether the space is advertised as a balcony or terrace.
Frequently Asked Questions
Can a terrace be on a roof or upper level?
Yes. A roof terrace is a common configuration, and an elevated terrace may also rest on a podium, slab, posts, beams, or another broad supporting structure.
Some definitions emphasize terraces close to ground level, so regional vocabulary can differ. That does not make “roof terrace” a contradiction.
Is size enough to tell a balcony from a terrace?
No. Terraces tend to be larger and balconies tend to be smaller, but no universal square-foot cutoff separates them.
A large platform may remain a balcony if it projects from an upper façade, while a small outdoor area may still be called a terrace if it rests over the ground, a roof, a podium, or a broad slab. Use size as supporting evidence rather than a final test.
Can a balcony be covered, enclosed, or accessed from more than one room?
Yes. Balconies may be open, covered, recessed, screened, or enclosed. An atypical balcony may also connect multiple rooms or shared circulation.
Those features may affect the term preferred in a particular architectural tradition, but none alone determines whether the space is a balcony.
What is the difference between a Juliet balcony and a regular balcony?
A regular balcony has a usable outdoor platform on which a person can stand. A Juliet balcony usually consists of a guard across a door or tall window opening, with little or no projecting standing area.
It may allow a full-height door or window to open, but it should not be interpreted as conventional outdoor floor space.
Should I trust the balcony or terrace label in a property listing?
Treat it as a description, not definitive structural or regulatory classification. Listings may use whichever term sounds most familiar or attractive, and photographs may conceal how the outdoor floor is supported.
The practical rule is easy to retain: a balcony usually projects from an upper floor, while a terrace usually rests on a broader base such as the ground, a roof, or a slab. When the space is ambiguous, examine its projection, support, attachment, access, and location before considering its size or advertised name. Consult plans, an appropriately qualified local professional, or the relevant authority whenever the distinction affects safety, alterations, inspections, approvals, insurance, or liability.