
20 min read ·
Which Dome Ideas Could Move From Futuristic Concept to Practical Building?
The strongest candidates use their geometry to create an open span, produce a memorable hospitality space or enclose a facility quickly.
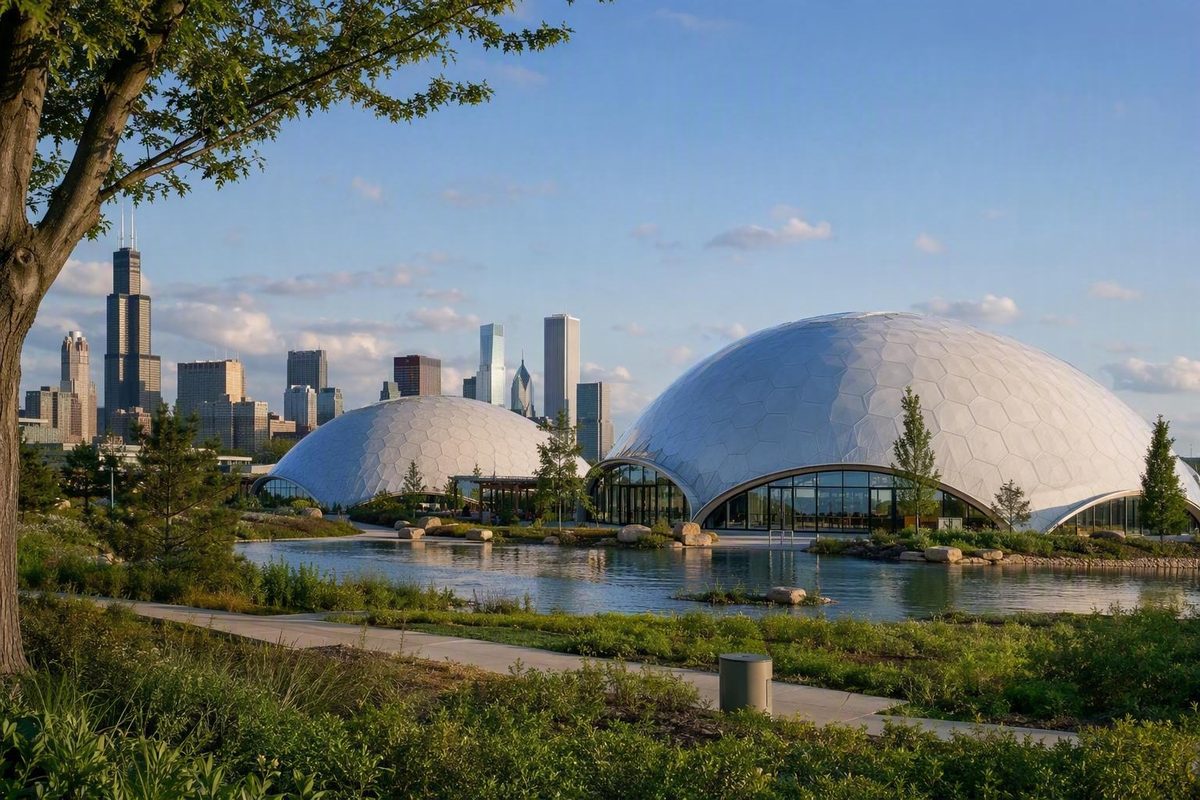
Which dome ideas could move from futuristic concept to practical building?
Dome buildings of the future will not form one uniform category. Some are established commercial structures assembled from steel or timber frames. Others are fabric enclosures kept upright by fans.
That distinction matters. A distinctive silhouette does not establish affordability, sustainability, resilience or low energy use. Those outcomes depend on the complete building: structure, foundation, envelope, utilities, equipment, construction quality and operation.
Domes are therefore most likely to advance where their geometry solves a defined problem—such as creating an open span, producing a memorable hospitality space or enclosing a facility quickly. Wider adoption will depend on code approval, complete installed costs, climate-responsive envelopes, maintainable components and measured results from occupied buildings.
This assessment treats independently measured results, modeled performance, ratings, manufacturer specifications, historical estimates and developer projections as different levels of evidence. Vendor material is used for attributed product details and examples, not as proof that one dome type is universally superior. The available material also does not provide a current independent verification of Geoship’s post-2022 production, certification, delivery or pricing status.
Not Every Future Dome Is the Same Kind of Building
The word dome describes a shape, not a single construction technology. Five systems appear frequently in discussions about future architecture:
- Geodesic domes are spherical or partial-spherical structures formed from interconnected triangular elements. These are usually struts or framed sections connected at hubs.
- Monolithic domes are continuous, self-supporting shells. That high-level definition does not establish a particular construction sequence, cost or performance advantage.
- Modular-panel domes use prefabricated components assembled into a rounded structure. Depending on the design, panels may carry loads themselves or attach to a separate frame.
- 3D-printed domes use automated material placement to produce curved walls or shells. Printing a prototype is not the same as delivering a complete, code-approved building system.
- Air-supported domes are flexible membranes maintained by internal air pressure. They are operationally dependent enclosures, not rigid geodesic frames or monolithic shells.
Geoship’s reported prototype shows how categories can overlap. Its proposed system uses triangular modules connected through five- and six-sided hubs, exterior panels attached with mortar, insulation and an internal cavity for utilities. It is geodesic in geometry, modular in assembly and intended to become a more continuous enclosure after finishing. In 2022, the American Ceramic Society described it as an 18-foot-diameter prototype rather than an established mass-production system and reported that the company had received more than 500 preorders—neither milestone established broad commercial readiness (American Ceramic Society).
| Dome system | Structural principle | Typical materials | Dependence on mechanical systems | Likely permanence | Documented maturity in available evidence | Plausible uses | Principal limitations |
|---|---|---|---|---|---|---|---|
| Rigid geodesic | Triangulated frame distributes loads through interconnected members | Steel, timber, aluminum, panels, glazing, fabric or rigid cladding | Normal building services; the structure does not ordinarily depend on continuous fan pressure | Temporary to permanent | Commercially marketed | Homes, lodging, greenhouses, venues and research spaces | Complex joints, openings, sealing, interior fit-out and approvals |
| Monolithic shell | Continuous curved shell carries structural loads | Concrete or other shell-forming materials, depending on the system | Normal building services | Usually permanent | Established as a broad structural category; comparative evidence here is limited | Housing, storage and specialized permanent buildings | Openings, reinforcement, waterproofing, engineering and repairs |
| Modular-panel dome | Factory-made modules form a frame, shell or combined system | Composite, ceramic, metal, timber or insulated panels | Normal building services | Permanent or relocatable, depending on design | A reported bioceramic prototype as of 2022; other kit systems are commercially marketed | Housing, hospitality and custom venues | Manufacturing tolerances, joints, certification, supply-chain maturity and replacement parts |
| Printed or robotically sprayed dome | Automated equipment deposits or projects material in layers | Cementitious, earthen or other printable and sprayable mixes | Specialized equipment during construction; conventional services after completion | Intended to be permanent | Emerging or prototype-stage | Experimental housing, shelters and small facilities | Reinforcement, weatherproofing, openings, utilities, code approval and quality control |
| Air-supported dome | Internal pressure stabilizes an anchored flexible membrane | Coated polyester or related architectural membranes | High: fans, controls, airlocks and backup power are integral | Seasonal, temporary or long-duration with membrane replacement | Commercially marketed | Sports, pools, events, exhibitions and industrial enclosures | Continuous power, punctures, snow management, membrane aging and replacement |
A commercially available kit may still require extensive site-specific design. Conversely, a prototype may demonstrate that an unusual assembly is physically possible without proving repeatable production, code acceptance or reliable delivered cost. Readiness should therefore be attached to the particular system—not to dome architecture as a whole.
What Dome Geometry Can—and Cannot—Do
A geodesic framework divides a curved surface into connected triangles. When properly engineered, loads can travel through numerous members rather than relying on a few isolated beams. That can create a broad interior with fewer columns, which is useful for gathering spaces, greenhouses, exhibitions and some open-plan homes.
Geometry, however, does not work alone. Member size and material, hub design, bracing, foundations, doors, windows and other interruptions all affect the load path. Engineering must account for the site’s wind, snow, seismic and soil conditions. Fabrication tolerances and assembly quality determine whether the completed structure behaves as designed.
Curved forms are often proposed for exposed or snow-heavy settings because they avoid the large flat wall faces and roof valleys found in some conventional buildings. Wind may flow around a rounded enclosure, while snow may be shed or distributed differently. These are reasons to investigate a dome—not reasons to declare one disaster-proof. Local loading patterns, drifting, anchoring, openings and foundation connections remain decisive, and broad resilience claims require design-specific engineering evidence (EZ Home Search).
It is also important to separate shape-related possibilities from benefits created by the envelope and equipment:
- Load distribution and the potential for open spans can arise from geometry.
- Low heating demand depends heavily on insulation, airtightness, glazing and equipment.
- Good indoor air quality depends on ventilation and source control.
- Solar performance depends on panel orientation, shading and electrical design.
- Water resistance depends on drainage, membranes, flashing, seals and workmanship.
- Sustainability depends on impacts across the building’s lifecycle.
The futuristic reputation of geodesic architecture has a historical basis. Walter Bauersfeld developed an early triangular-network planetarium dome in 1922. Buckminster Fuller later promoted and refined the geodesic concept, and a Fuller-designed structure became a landmark of Montreal’s 1967 Expo, according to a commercial manufacturer’s historical overview (Phoenix Domes).
That history explains why domes continue to symbolize technological optimism. It does not prove that every triangular building is stronger, safer, cheaper or greener than a conventional building. The available evidence does not provide a controlled, universal comparison between domes and rectangular buildings.
The Materials and Manufacturing Methods Shaping Future Domes
The clearest way to assess futuristic dome materials is by readiness rather than novelty.
Conventional commercial systems already use familiar structural materials such as steel, timber, aluminum, insulated panels, glazing and architectural membranes. Their geometry may be unconventional, but much of the underlying material technology is established. Commercial kits can reduce some design and fabrication work, although foundations, utilities, interiors and site approvals remain separate tasks.
Geoship’s proposed bioceramic system sits closer to prototype status. The concept uses molded triangular components bolted through five- and six-sided hubs. Exterior panels are attached to the frame and bonded or finished with bioceramic mortar. The proposed enclosure includes wool insulation, preinstalled openings and a cavity for mechanical, electrical and plumbing services.
The company’s proposed production model involved automated local microfactories, flat-packed components and assembly by owners or certified installers. Those ideas could potentially simplify transport and distributed manufacturing, but the supplied evidence does not show a demonstrated large-scale network.
Other materials and processes appear regularly in experimental dome concepts:
- Aircrete is a mixture of cement, water and foam.
- Hempcrete combines hemp’s woody inner core with a lime-based binder.
- Shotcrete is concrete projected onto a surface at high velocity.
- Magnesium compounds and ceramic systems are proposed for panels, coatings or shell components.
- Robotically sprayed shells automate material placement over curved forms.
- Locally sourced printing mixes attempt to reduce the distance between raw-material extraction and construction.
Each requires project-specific scrutiny. A material that can be printed, sprayed or molded is not automatically approved as a complete wall or roof assembly. Questions remain about reinforcement, connection strength, fire and moisture performance, weatherproofing, dimensional accuracy, repair procedures and compatibility with windows and services.
The Gaia round prototype and WASP’s crane-based printing equipment demonstrate experimentation with rounded structures and nearby materials. They do not prove that printed dome housing is ready for broad adoption. A printed shell still needs foundations, structural verification, openings, a weather-resistant envelope, utilities, finishes and occupancy approval. These examples and material definitions come from a promotional manufacturer overview and should be interpreted as development activity rather than independent commercial validation (Pacific Domes).
Technology status snapshot
- Conventional commercial materials: Steel, timber, glazing, insulation, coated fabrics and established panel products.
- Commercially marketed dome kits: Rigid geodesic frames and air-supported enclosures, subject to site-specific engineering and approval.
- Built prototypes: Modular bioceramic systems and some printed rounded structures.
- Development-stage systems: Local microfactories, robotic spraying and specialized large-format printing.
- Unverified projections: Sweeping claims about extreme lifespans, universal affordability, exceptional disaster resistance or radically lower environmental impact.
Claims about biological resonance, health effects, radiation shielding, extraordinary strength or extreme lifespan should not guide a building decision without suitable independent testing. Novel materials deserve evaluation as materials and assemblies—not as vehicles for unsupported medical or quasi-scientific promises.
Energy Performance Starts With the Envelope, Not the Silhouette
No: a dome shape alone does not establish lower energy use.
Actual performance depends on climate, insulation depth, airtightness, glazing area and orientation, waterproofing, vapor control, ventilation, heating and cooling equipment, workmanship, occupancy and operation. A poorly sealed dome with extensive unshaded glazing may perform worse than a compact conventional building with a carefully designed envelope.
Climate changes the appropriate assembly. A cold-climate dome may need thick insulation, careful control of interior moisture and details that limit condensation inside the shell.
Curved enclosures can contain many transitions. Hubs, panel edges, windows, doors, skylights, vents and service penetrations interrupt the idealized shell. Layered membranes must remain continuous around complicated geometry. Future domes will need fewer improvised details and more tested, replaceable components.
Natural Spaces Domes reports two useful but limited case studies. It describes a Minnesota home with an 18-inch shell, insulation rated R-64 in its triangular sections and R-71 in a riser wall, together with a HERS score of 57. The company reports a HERS score of 60 for an Iowa dome. These are attributed project results, not proof of a universal dome advantage, and the page does not reproduce the full modeling inputs or utility records (Natural Spaces Domes).
A HERS score evaluates modeled whole-building performance against a defined reference home. It reflects the combined design rather than the geometry alone. Insulation, foundations, windows, air sealing, equipment and modeling assumptions may all influence the result.
Future dome projects could integrate:
- high-performance insulation and air barriers;
- sensor-controlled ventilation and dehumidification;
- efficient, correctly sized HVAC;
- solar panels mounted or oriented for useful exposure;
- automated exterior or interior shading;
- rainwater collection;
- battery storage and off-grid energy equipment; and
- monitoring that identifies unusual moisture or energy use.
These technologies could improve a dome, just as they could improve a rectangular building.
A 2024 Buildings article examined a reference block, a geodesic dome and a double geodesic dome as tourist accommodation. The accessible evidence identifies the cases and the use of building-design software, but it does not provide enough of the methods, envelope assumptions or numerical results to justify a percentage-saving claim. The study should therefore be treated as research into particular modeled forms, not universal proof that domes use less energy (Buildings).
A useful future comparison would hold floor area, climate, materials, insulation, glazing, equipment, occupancy and operating schedules constant. Only then could researchers isolate how much of any difference comes from shape.
Where Dome Buildings May Find Their Strongest Market Fit
Domes are unlikely to replace conventional construction across every use. Their prospects vary with lifespan, required interior flexibility, climate control, maintenance and code demands.
Permanent housing generates strong interest but also faces the most practical tests. A house needs workable kitchens, bathrooms, bedrooms, storage, accessible circulation and conventional utilities. Owners also need a viable approval pathway and plans for financing, insurance and long-term repairs. Curved walls can make cabinetry, partitions and future remodeling more difficult.
Tourism lodging and glamping may offer a stronger near-term fit. The unusual form becomes part of the guest experience, so it can deliver value beyond floor area alone. A distinctive appearance does not remove the need for privacy, fire safety, comfortable temperatures, condensation control, durable bathrooms and viable operating economics.
Greenhouses and research environments may benefit from broad interiors and distributed daylight. Too much sunlight can still cause overheating. These projects require shading, ventilation, irrigation, humidity management and thermal analysis for the crop, experiment or ecosystem inside.
Sports facilities, swimming pools, event spaces, exhibitions and industrial areas are prominent markets for air-supported enclosures. Here, a large column-free volume may matter more than conventional walls. Seasonal coverage or fast enclosure can also be useful when a permanent heavy structure is unnecessary.
Emergency shelters require cautious assessment. A rapidly deployed enclosure may provide valuable protected space, but suitability depends on transport, anchoring, sanitation, backup power, fire safety, accessibility, climate control and expected occupancy duration. A temporary group shelter and a long-term replacement home are fundamentally different briefs.
Wellness spaces, eco-resorts and custom venues are credible specialized markets because appearance and atmosphere can be central to the project. Their existence does not demonstrate broad architectural adoption.
| Use | Systems commonly proposed | Why the match may work | Questions that remain |
|---|---|---|---|
| Permanent housing | Rigid geodesic, modular-panel, monolithic or printed | Distinctive form and potentially open interior | Code, envelope, layout, financing, insurance and repairs |
| Hospitality and glamping | Geodesic kits, modular panels and fabric-covered frames | Memorable guest experience and repeatable units | Comfort, privacy, bathrooms, seasonality and operating returns |
| Agriculture | Rigid geodesic greenhouse systems | Open span and broad daylight exposure | Shading, humidity, ventilation and irrigation |
| Sports and pools | Air-supported domes | Large column-free enclosure | Fan energy, backup power, moisture and membrane maintenance |
| Events and exhibitions | Air-supported or demountable geodesic systems | Temporary enclosure and visual impact | Egress, anchoring, acoustics and setup costs |
| Research | Rigid geodesic or specialized shells | Large controlled environments | Precise environmental control and long-term upkeep |
| Industrial space | Air-supported or rigid large-span systems | Rapid coverage of broad working areas | Access, pressure management, equipment clearances and durability |
| Emergency shelter | Air-supported, modular or lightweight geodesic | Potentially rapid deployment | Sanitation, climate, safety, power and occupancy duration |
Near-term growth is most defensible where domes solve a specialized problem. Universal mass-market housing remains a much more demanding proposition.
Air Domes Have a Different Future—and Different Risks
An air-supported dome uses fans to maintain internal pressure above outdoor pressure. The membrane is anchored at its perimeter, while airlocks limit pressure loss as people and equipment enter or leave. Unlike a rigid dome, the enclosure depends on active machinery to maintain its form. Automated systems may monitor pressure and adjust fan operation in response to wind or snow conditions, according to supplier descriptions of air-dome technology (Broadwell).
Commonly marketed membranes use high-strength polyester fabric with PVC coatings or laminates and protective surface finishes. Double-layer systems maintain an air pocket between membranes, which can improve thermal separation compared with a single layer. Precise performance depends on the assembly, climate, pressure and operation.
Remote-management systems can also track or adjust lighting, heating, ventilation, pressure and other operating data. This is a credible direction for future facilities, although monitoring does not remove the need for inspection, maintenance and trained operators.
Backup power reduces the consequences of a grid outage, but it does not make the building independent of machinery. Operators still need functioning fans, controls, sensors, generators or batteries, fuel where relevant and tested emergency procedures. Redundancy must be designed, maintained and verified rather than assumed.
Suppliers associate air domes with several advantages:
- wide interiors without conventional support columns;
- customizable dimensions and graphics;
- relatively low structural weight;
- limited heavy framing; and
- potentially fast installation after the site and foundation are ready.
Comparative cost, environmental and installation claims should remain identified as supplier claims unless supported by complete project and lifecycle data. A lightweight membrane may reduce some material and transportation requirements, but fan energy, heating and cooling, infrastructure, repairs and eventual replacement also matter.
Long-term planning should address punctures, seam and seal maintenance, coating degradation, snow accumulation and membrane disposal. Operators also need a documented response to extended power failure or enclosure damage.
AirDomes.pro specifies PVC-coated polyester with a PVDF finish and states expected membrane lives of 20 years for its standard product and at least 30 years for a premium option, with respective warranties of five and at least 10 years. These are vendor specifications, not independently verified field longevity (AirDomes.pro).
None of these findings should be generalized to rigid geodesic homes or continuous shells. The systems may share a rounded appearance, but their structural behavior, failure modes and operating requirements are different.
The Reality Check: Cost, Codes, Maintenance and Evidence
A shell price is not a complete building price. Even when a kit includes the frame and enclosure, a realistic project budget may also need to cover:
- land and surveys;
- architecture and engineering;
- geotechnical work and foundations;
- site preparation, access and drainage;
- water, sewer, power and communications;
- permits and inspections;
- delivery, equipment and labor;
- glazing, insulation and interior finishes;
- heating, cooling, ventilation and controls;
- kitchens, bathrooms, stairs and built-in storage; and
- contingencies for unfamiliar work.
The distinction is visible in Geoship’s historical estimates. The American Ceramic Society reported a 2022 ceramic-component price of about $106 per square foot and a founder-estimated completed cost of $127 per square foot after permits, insulation, floors, glazing, delivery and other additions. The article said the homes were not affordable for limited-income households at that reported price, while a much lower projected component price depended on future production scale. It also described consumer production in 2024–2025 as a plan, not an achieved milestone; the available evidence does not verify that the proposed schedule or pricing was subsequently reached (American Ceramic Society).
Those figures are historical estimates, not current quotations. They also cannot be assumed to apply across locations with different labor markets, foundations, utility connections, climate requirements and approval costs.
Unfamiliar systems can encounter practical approval questions. Zoning and building rules may be written around conventional roof and wall forms, while officials may request specialized structural calculations or assembly documentation.
Prospective owners should ask lenders, insurers and appraisers how they would treat the particular property rather than assuming ordinary terms will be available. The same applies to resale: obtain local professional advice and comparable-property evidence instead of relying on generalized claims about alternative homes.
Interior planning presents its own tradeoffs. Standard cabinets and furniture fit naturally against straight walls. Curved walls may leave awkward gaps, reduce storage or require custom fabrication. Dividing a large dome into acoustically private rooms can undercut the openness that made the structure attractive. Loft access, accessible circulation and usable floor area need to be tested on a real plan rather than inferred from exterior diameter.
Sustainability must likewise be evaluated over a complete lifecycle. Relevant impacts include foundations, raw-material production, transport, construction waste, operating energy, maintenance, replacement and end-of-life disposal. Using less framing does not by itself establish a lower environmental impact.
A useful evidence hierarchy is:
- Independently measured result: Monitored utility use, physical testing or documented field performance.
- Modeled result: Simulation based on disclosed assumptions.
- Rating: Evaluation against a defined reference or protocol.
- Manufacturer specification: Stated capacity, warranty or material property.
- Historical estimate: A cost or schedule reported at a particular time.
- Prototype milestone: Evidence that a component or structure was built.
- Developer projection: An intended future price, scale or capability.
- Unsupported claim: An assertion without adequate testing or documentation.
Confident comparisons need current certifications, engineering tests, completed-project costs, utility bills, post-occupancy studies, maintenance records and lifecycle assessments. Documented performance during severe events would also be valuable—but only for the specific design, loading conditions and construction involved.
When a Dome Makes Sense—and When a Conventional Building May Be Better
Begin with the project brief rather than the desired silhouette. Ask what the building must do, how long it must operate and which constraints are nonnegotiable.
A dome may be a strong candidate when:
- the project genuinely needs a broad open interior;
- a distinctive visitor experience has commercial or cultural value;
- the enclosure is temporary or seasonal;
- a well-engineered prefabricated system fits the site; or
- the architect, engineer and builder have experience with the selected dome type.
Proceed cautiously when:
- the plan requires many small, regularly shaped rooms;
- standard cabinetry and wall-mounted furniture dominate the interior;
- waterproofing and condensation details remain unresolved;
- local engineering or construction expertise is limited;
- approval, financing or insurance questions are still open;
- the estimate omits site work, utilities or interior completion; or
- the proposal relies on sweeping performance promises.
For an air-supported project, require an operating-energy estimate, backup and redundancy plan, emergency procedures, maintenance schedule and membrane-replacement budget. Clarify what happens after a fan fault, prolonged outage, puncture or extreme snow event.
For a permanent rigid dome, require site-specific structural calculations and climate-appropriate envelope details. Openings and penetrations should use tested or technically defensible assemblies. Drainage, vapor control, utilities and interior fit-out must be coordinated before fabrication makes late changes expensive.
The fairest decision compares a dome and a conventional alternative against the same brief. Use the same usable floor area, climate data, indoor conditions, occupancy, performance target, cost inclusions and expected service period. Compare completed buildings—not a dome shell against a turnkey rectangular project.
Take this checklist to architects, engineers, builders, code officials, insurers and lenders:
- What exact structural system is proposed?
- Which codes, certifications and tests apply?
- Who is responsible for site-specific engineering?
- How will water, air and vapor be controlled?
- What are the design wind, snow, seismic and foundation conditions?
- Does the price include foundations, utilities, interiors and equipment?
- Which components are custom, and how quickly can they be replaced?
- Who can repair the enclosure locally?
- What measured energy or maintenance data exist?
- How will the interior accommodate storage, accessibility and future changes?
- What are the insurance, financing and appraisal pathways?
- What is the expected maintenance and replacement schedule?
- How does the proposal compare with a conventional alternative serving the same use?
The most credible future for dome architecture is selective adoption. Domes can be practical where open spans, prefabrication, rapid enclosure or memorable spaces solve a real problem. Their broader future remains conditional on climate-appropriate envelopes, code compliance, complete installed costs, repairability, operational efficiency and measured performance.
Are dome buildings more energy-efficient than rectangular buildings?
Not inherently. Energy use depends on climate, insulation, airtightness, glazing, vapor and water control, ventilation, equipment, workmanship and operation. Dome geometry may influence surface area, solar exposure and airflow, but it does not guarantee a benefit.
A reliable comparison would evaluate equal usable floor area under the same climate, occupancy, materials, envelope standards and operating schedule. Ratings and simulations describe whole-building performance, not the effect of shape alone.
What is the difference between a geodesic dome and an air-supported dome?
A geodesic dome is a rigid framework of interconnected triangular elements, usually struts or framed panels joined at hubs. Its structural form remains in place without continuous internal pressurization.
An air-supported dome is an anchored flexible membrane held up by pressure from operating fans. It commonly requires airlocks, automatic controls and backup power. The two systems have different engineering requirements, maintenance needs and failure modes despite sharing a rounded appearance.
Are bioceramic and 3D-printed dome homes commercially proven?
The available evidence supports prototypes and development activity, not broad commercial proof. A bioceramic modular prototype was reported in 2022, while printed rounded structures and crane-based printers demonstrate that automated fabrication is possible.
Commercial proof would require repeatable production, current code approvals, occupied projects, verified delivered costs, established repair systems and measured long-term performance. A prototype, preorder or printed shell does not establish all those conditions.
What makes dome buildings difficult to permit, build and maintain?
Potential challenges include unfamiliar structural systems, complicated joints, custom openings, curved envelope details and limited local contractor experience. Officials may request specialized engineering, while owners should verify approval, lending, insurance and appraisal pathways for the specific project.
Maintenance may also depend on proprietary hubs, panels, windows, membranes or coatings. Inside, curved walls can complicate partitions, cabinetry, furniture placement, acoustics and accessible layouts.
Which future uses are most realistic for dome buildings?
Specialized applications are the most credible near-term markets. These include tourism lodging, glamping, greenhouses, research environments, sports facilities, pools, events, exhibitions and some industrial enclosures. Custom homes, wellness spaces and eco-resorts may remain viable niches.
Emergency use is plausible when rapid enclosure matters, but suitability depends on transport, anchoring, sanitation, power, climate control, safety and expected occupancy duration. The decisive question is not whether a dome looks futuristic, but whether a particular dome system outperforms a conventional alternative for a clearly defined site and use.