Skip to content
Chicago Know

19 min read ·

The Story Behind Buffalo’s 1929 Art Deco Tower

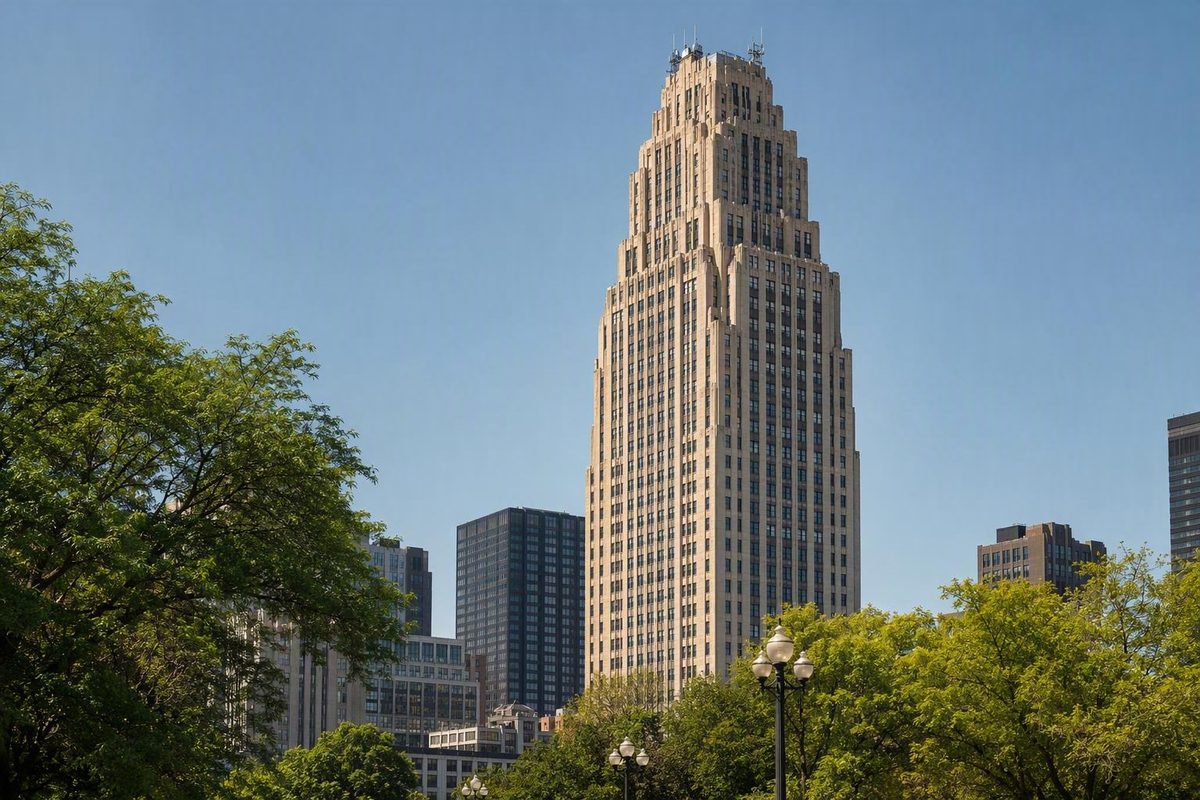
Buffalo's tower is approximately 351 feet to the roof and approximately 405 feet when its antenna-spire structure is included.

Share X in f
Priya Sethi · Updated · 19 min read

Several unrelated properties can appear in a search for the “Rand Building.” This article focuses on the 29-story Art Deco office tower at 14 Lafayette Square in Buffalo, New York, completed in 1929. It is separate from the former department store of the same name in San Antonio and from RAND Corporation’s elliptical headquarters in Santa Monica.

Buffalo’s Rand Building is best understood without relying on the legends accumulated around it. Its documented importance comes from the transformation of a frequently reused downtown site, its connection to Marine Trust Company, and its place in Buffalo’s banking, telegraphy, radio, and aviation-signaling history. Its height, rooftop structures, namesake, and supposed influence on the Empire State Building require more qualified answers.

Which Rand Building Do You Mean?

For this article, the Rand Building means the 29-story office skyscraper at 14 Lafayette Square in Buffalo, New York. Completed in 1929, it is distinguished by its stepped Art Deco massing and prominent rooftop structure.1

It should not be confused with the Rand Building at 110 E. Houston Street in San Antonio. That eight-story property was constructed in 1913 for the Wolff & Marx department store and later converted to offices. Its developer describes a steel-frame, concrete, red-brick, and terra-cotta building designed by Sanguinet and Staats in the Commercial or Chicago School tradition. The developer also reports acquiring the property in 2013 and beginning an extensive interior and exterior renovation.3

A third possible interpretation is RAND Corporation’s headquarters in Santa Monica, California. A July 2025 report described the headquarters as approximately 700 feet long and 326,170 square feet, with an official groundbreaking in 2002. The report concerned a proposal to permit broader uses and allow RAND to sell or lease much of the facility; it did not establish the proposal’s final outcome.5

Property City and address Construction date Original use Approximate scale Defining identity
Rand Building 14 Lafayette Square, Buffalo, NY 14203 1929 Banking and commercial offices 29 floors; about 351 feet to the roof, with taller rooftop-inclusive figures Stepped Art Deco office skyscraper2
Rand Building 110 E. Houston Street, San Antonio, TX 78205 1913 Wolff & Marx department store Eight floors; project sources report approximately 112,668 to 115,000 square feet Commercial or Chicago School building later converted to offices4
RAND Corporation headquarters Santa Monica, California Groundbreaking in 2002; completion date not established here Research headquarters Reported at approximately 326,170 square feet and 700 feet long Low, elliptical institutional complex5

These properties must be treated independently. The Buffalo tower’s architects, dimensions, occupants, rooftop equipment, and banking history do not belong to the San Antonio or Santa Monica properties. Similarly, the San Antonio renovation and RAND Corporation’s workplace plans say nothing about the condition or future of Buffalo’s building.

Buffalo Rand Building at a Glance

The Buffalo Rand Building stands at 14 Lafayette Square, Buffalo, New York 14203. It was completed in 1929, contains 29 floors, and is generally classified as an Art Deco office skyscraper. Architectural references commonly credit Franklyn and William Kidd together with James W. Kideney & Associates; John W. Cowper Company is identified as the main contractor.1

The tower was Buffalo’s tallest building when completed.2 That historical status is better supported than present-day labels calling it either the city’s second- or third-tallest building. A modern ranking depends on the date of comparison, the structures included, and whether each height is measured to the roof, architectural top, mast, spire, or antenna.

The same methodological problem accounts for the conflicting published heights:

Reported height Exact status in the supplied sources Appropriate use
About 351 feet Listed as the roof height Use when discussing the main tower’s roof
About 391 feet Published as the building’s height without a clearly defined endpoint Identify it as a separate, unexplained published figure
About 405 feet Listed as the antenna-spire height or as the property’s overall height Use only when noting that the figure includes an upper structure
About 408 feet Historical local account, which also mentions a separate 40-foot beacon tower Treat as a conflicting historical description, not a reconciled measurement

The 351-foot roof and 405-foot antenna-spire figures are published together in a general reference profile.2 The 391-foot figure appears in an architectural profile whose cited measurement source was noted as online in 2014.1 A local-history compilation gives the approximately 408-foot description but does not provide enough information to reconcile its endpoint with the other figures.6

No single number should therefore be presented as universally definitive. A dependable short description is:

The Buffalo Rand Building is a 29-story Art Deco office tower completed in 1929. It rises approximately 351 feet to the roof and approximately 405 feet when the antenna-spire structure is included.

Reported floor area also varies. A property-management page lists 212,900 square feet, while a brokerage offering lists 226,000 square feet.78 The difference may reflect separate measurement practices, exclusions, later records, or marketing conventions, but the supplied evidence does not reconcile the two figures.

Before the Skyscraper: How One Lafayette Square Site Kept Changing

The Rand Building did not replace an empty or consistently used parcel. The site moved through commercial, religious, entertainment, restaurant, and banking functions before the skyscraper was constructed.

A local-history chronology identifies the property as Lot 16 on an 1825 map of the village of Buffalo and records its use as a lumber yard during the 1830s. It then traces the churches, theaters, restaurant, and banking premises that occupied the property or its immediate corner before Marine Trust assembled the site for the Rand project.6

Period Principal site use or change
1825 Identified as Lot 16 on a village map
1830s Used as a lumber yard
From the 1830s Several congregations attempted to establish churches on the site
1845 Dr. Grosvenor Heacock founded the Park Church Society
Later 19th century The congregation became known as Lafayette Street Presbyterian Church
1850 Fire destroyed the church building
After 1850 The congregation rebuilt; a larger successor church followed
1901–1913 The former church operated as the Lafayette Theater
1914 The property was remodeled as the Olympic Theater
1924 Marine Trust Company acquired the Olympic Theater property
Late 1920s Existing structures were removed for the Rand Building
1929 The Art Deco banking and office tower was completed

The religious history was more complex than a single church opening and closing. Several early congregations reportedly tried to establish themselves at the site. The Park Church Society, founded in 1845 by Dr. Grosvenor Heacock, proved more durable. It survived the 1850 fire, rebuilt, and later became known as Lafayette Street Presbyterian Church. As Buffalo’s business district expanded, the congregation eventually relocated.

The former church then became a place of entertainment. From 1901 through 1913, the Lafayette Theater operated in the converted building. New owners remodeled the property again in 1914 as the Olympic Theater, offering motion pictures and vaudeville programs.

The broader corner also included the neighboring Park Hof restaurant, remembered in the local chronology for its political associations. Nearby premises were connected with Lafayette National Bank before Marine Trust Company entered the story. These adjoining uses matter because the skyscraper project involved more than replacing a single theater auditorium. It consolidated a corner already shifting toward banking and office activity.

Marine Trust acquired the Olympic Theater property in 1924. The theater and adjacent structures were subsequently removed to make way for a project whose scale differed sharply from anything previously built on the parcel.

The sequence captures a broader downtown transition. A village lot became a lumber yard; religious institutions replaced the commercial yard; a church became a theater; the theater was adapted to newer entertainment; and the surrounding corner acquired restaurant and banking uses. The Rand Building marked the site’s decisive move toward corporate finance, communications, and high-rise office work.

Marine Trust, George F. Rand, and the 1929 Project

The Rand Building was developed in connection with Marine Trust Company as a major banking and office project. It was named for George F. Rand Sr., a prominent Buffalo banker and former Marine banking executive—not “Charles F. Rand,” as one commercial walking-tour page states.

George F. Rand Sr. died in a plane crash in 1919. His son, George Rand Jr., participated in the later building project and appeared at its cornerstone ceremony, but the younger Rand should not be confused with the man commemorated by the building’s name. A 2019 local-history account distinguishes the two and reports that George F. Rand Sr. was 52 when he died.9

The surviving sources do not support assigning every commissioning decision to one person. A real-estate offering describes George Rand Jr. as the commissioner, while other accounts emphasize Marine Trust Company or the architectural partnership.8 The most defensible conclusion is that the tower was a Marine Trust-linked project in which George Rand Jr. played a visible role, while George F. Rand Sr. was its namesake.

A cornerstone ceremony took place on September 18, 1929. A contemporary newspaper account reproduced by the local-history compilation called the project a “$3 million banking edifice.”6 Historical reporting also says that a copper box was placed in the cornerstone with documents concerning the structure, its founders, and Buffalo. The supplied record does not establish a complete inventory of that box, so the detail should remain attributed to the historical account.9

The building was completed in 1929, the year of the October stock-market crash. The evidence does not establish a precise completion date relative to the crash. The 2019 account calls it Buffalo’s last skyscraper completed before the collapse, but that remains the source’s characterization rather than a separately demonstrated citywide record.9

The tower nevertheless expresses the ambitions of late-1920s banking. It combined offices, corporate identity, communications infrastructure, and skyline prominence in one project. Its name also gave the modern building a commemorative purpose, connecting Marine Trust’s new tower to a banker who had died a decade earlier.

How to Read the Tower’s Art Deco Design

The Rand Building’s most obvious architectural feature is its stepped massing. Instead of rising as an uninterrupted rectangular slab, the tower narrows through successive setbacks. Each upper stage reduces the apparent bulk, directs the eye upward, and contributes to the silhouette visible across downtown.

That shape is easiest to understand from more than one viewpoint. From Lafayette Square, the lower elevations can dominate while the upper stages appear compressed by perspective. From other downtown approaches, the setbacks become more distinct. Photographs from different elevations are useful because the massing and ornament are not equally visible from every side.

The overall composition is relatively restrained. Broad wall surfaces and vertical window groupings perform most of the visual work, while ornament is concentrated at selected locations. A Buffalo architecture writer has described the design as conservative and underappreciated, but that is a critical judgment rather than an objective architectural category.9

Documented exterior elements include:

  • Finials
  • Rosettes
  • Lotus-flower motifs
  • Scrolled acanthus leaves
  • S-scrolls
  • Decorative spandrel panels
  • Dentils
  • Ornament around the entrance and cornerstone

These details are identified in a photographic architectural survey showing multiple elevations and close views of the facade.1

To read the building systematically, begin at street level. The entrance framing and cornerstone concentrate detail at a scale visible to pedestrians. From there, follow the vertical window groupings upward. Decorative spandrels—the wall panels between windows on successive floors—help strengthen the tower’s vertical movement.

Next, look toward the setbacks. Finials and plant-derived motifs are often easier to recognize where the mass breaks and the ornament is silhouetted against the sky. Rosettes, lotus forms, acanthus leaves, and S-scrolls soften an otherwise geometric composition. Dentils introduce a smaller horizontal rhythm at selected points.

This relationship between vertical geometry and stylized botanical ornament is central to the building’s Art Deco character. The tower does not depend on a single monumental sculpture or an elaborately modeled crown. Its effect comes from the interplay between its narrowing form and its concentrated decorative details.

A 2019 account reported that the lobby retained ship imagery on elevator doors, a plaque honoring George Rand, and wall-mounted ashtrays.9 Those observations suggest a corporate interior with maritime references appropriate to Marine Trust, together with commemorative and period fixtures. They are not a complete inventory of the present lobby, however, and they should not be taken as confirmation that every feature remains accessible or intact.

Architectural interest also does not guarantee unrestricted entry. The Rand Building has operated as a commercial office property, so access to its lobby, offices, roof, and other interior areas may be controlled. The exterior can be studied from public viewpoints around Lafayette Square; anyone relying on interior access should confirm arrangements in advance.

A Tower Built for Banking, Telegraphy, and Radio

The Rand Building joined a banking institution to the communications systems transforming office work during the late 1920s. It was more than a tall collection of conventional offices: its history is tied to telegraph operations, radio studios, rooftop equipment, and an aviation beacon.

Historically reported occupants included Marine Midland Holding Company offices, Western Union’s principal local offices, and WGR radio studios.6 WGR and WKBW operated from the building and had moved out by 1959, according to later historical summaries.10 Their presence placed the tower at the intersection of corporate finance and rapidly evolving communications technology.

Sources also connect George Rand with WGR, reporting that he financed the station and that its call letters were associated with his name.9 That evidence supports a relationship among Rand, the station, and the building’s broadcasting identity, but it does not establish every corporate, technical, or licensing stage in WGR’s history.

The rooftop beacon is especially important because it is more clearly documented than the airship stories later attached to the tower. Historical accounts describe a neon aviation beacon with fixed and revolving searchlights. A newspaper report published in May 1929 claimed that the revolving light could normally be seen from 100 miles away.6 That was a period newspaper assertion, not a modern performance test conducted under defined weather and visibility conditions.

The beacon suited an era in which prominent buildings could function as visual navigation points. Its position above the stepped tower also strengthened the building’s image as a modern communications center: telegraph offices worked below, radio studios operated within the tower, and signaling or transmission equipment occupied the roof.

Later web pages report various radio studios, transmitters, or antennas at the property, but their station lists conflict and may describe different dates. Such lists should not be treated as current without confirmation from property and broadcast records. A page can remain online long after a station moves or rooftop equipment changes ownership or function.

Even with those limitations, the historical pattern is supported by multiple supplied accounts. The Rand Building was associated with Western Union, WGR, WKBW, broadcasting facilities, rooftop antennas, and an aviation beacon. That communications history rests on a stronger foundation than claims that dirigibles actually docked there.

Beacon, Airships, and the Empire State Building: What the Evidence Shows

Three stories are frequently combined in descriptions of the Rand Building’s roof: the documented aviation beacon, a supposed airship-mooring installation, and an alleged influence on the Empire State Building. The evidence for them is not equal.

1. The rooftop beacon: documented

Historical accounts describe a neon aviation beacon fitted with fixed and revolving lights. Its purpose was to make the tower visible as an aerial navigation point, while the building’s communications role made the roof a logical place for antennas and related equipment.6

The May 1929 newspaper claim that the revolving light could normally be seen from 100 miles away should remain attributed. It shows how the installation was described at the time, but it does not amount to an independently verified technical specification.

Verdict: The historical installation of an aviation beacon is supported. Its exact configuration over time, surviving components, and present function require current verification.

2. The airship or dirigible story: unverified as an operation

Architecture pages have labeled the long rooftop feature a “dirigible mooring post,” while a commercial walking-tour page says an airship passenger platform was envisioned but never realized. That tour must be used cautiously because it also misidentifies the namesake as Charles F. Rand.11

The supplied evidence does not establish that an airship ever docked at the Rand Building. It does not document passenger boarding, scheduled dirigible service, an operational terminal, or completed mooring procedures. A mast-like feature is not proof of airship use, particularly on a roof already associated with beacon and radio equipment.

Airship service may have been contemplated, or a rooftop component may have been described aspirationally as a mooring post. Later observers may also have interpreted an antenna or beacon support through the lens of the period’s enthusiasm for dirigibles. None of those possibilities demonstrates that docking actually occurred.

Verdict: A rooftop feature has been labeled a mooring post or unrealized airship platform, but operational dirigible service is unproven.

3. Influence on the Empire State Building: repeated but unsupported

Tourism listings, property pages, encyclopedia summaries, and real-estate marketing repeat the claim that the Rand Building inspired or influenced the Empire State Building. The comparison is visually understandable: both are stepped skyscrapers with strong vertical emphasis, and Buffalo’s tower was completed first.

Repetition is not independent confirmation, however. A brokerage offering lists “architectural influence for the Empire State Building” as a property highlight but supplies no archival correspondence, design study, statement from the later building’s architects, or scholarly analysis establishing the connection.8

Chronology and resemblance alone cannot prove influence. A persuasive case would require evidence that the Empire State Building’s design team knew, studied, cited, or deliberately adapted the Buffalo tower.

Verdict: The influence story survives as local lore and marketing, but it is not established architectural history.

The balanced conclusion is therefore straightforward: the aviation beacon and communications uses are supported by the supplied historical accounts; actual dirigible service and direct influence on the Empire State Building are not.

The Building Today: What Is Known and What Still Needs Verification

The Buffalo Rand Building can conservatively be described as an office or commercial property. Historical references consistently identify office use, while property and brokerage materials continue to discuss it in commercial terms. Those materials do not necessarily establish present ownership, occupancy, management, condition, or leasing status.

A property-management page reports surface and covered parking, swipe-card access, elevators, nearby bus and Metro Rail service, an on-site bank, high-efficiency HVAC, and ADA compliance.7 These are undated property-marketing claims. In particular, ADA compliance is the manager’s assertion, not an independent accessibility assessment. Anyone who depends on a particular entrance, route, elevator, parking space, restroom, or accommodation should verify it directly before visiting.

A brokerage offering markets several possible futures for the building, including continued office use, repositioning, adaptive reuse, and potential residential conversion. It also describes the property as eligible for historic tax credits.8 These are marketing propositions rather than proof of approved projects or formal agency determinations.

Accordingly:

  • Residential-conversion potential does not establish project approval, financing, engineering feasibility, or a construction schedule.
  • A claim of tax-credit eligibility is not the same as a project-specific determination under a named federal or state program.
  • A sales brochure does not establish present occupancy, ownership, building condition, or the status of negotiations.
  • An undated tenant list does not prove that a company remains in the building.
  • Present-tense descriptions of antennas or radio operations may outlast the arrangements they describe.

The distinction between a possible reuse and an active project is especially important in a high-rise of this age. Marketing material may identify an opportunity without resolving any of those constraints.

Visitors should make the same distinction between exterior viewing and interior access. Lafayette Square provides public viewpoints of the tower’s massing and ornament, but access to the lobby, offices, roof, mechanical areas, or rooftop structure should not be assumed. Leasing, access, tenant, and property-condition questions should be directed to a currently responsible property representative.

The most useful unresolved research questions are:

  1. What are the roof, architectural-top, beacon, mast, and antenna heights under one consistent modern measurement standard?
  2. What is the tower’s current Buffalo skyline rank under that standard?
  3. What landmark designation or preservation protection currently applies?
  4. What was the original engineered purpose of each rooftop component?
  5. Which tenants, broadcasters, transmitters, or antennas currently use the property?
  6. Which original lobby and exterior elements survive, and in what condition?
  7. Are any adaptive-reuse plans formally approved, financed, or under construction?

Until current institutional records answer those questions, historical material is best used to understand the tower’s past—not as a substitute for direct confirmation when arranging access, evaluating a lease, researching ownership, or tracking redevelopment.

Frequently Asked Questions

Where is the Rand Building in Buffalo?

The Buffalo Rand Building is at 14 Lafayette Square, Buffalo, New York 14203.2 It faces Lafayette Square in downtown Buffalo and should not be confused with the San Antonio Rand Building at 110 E. Houston Street or RAND Corporation’s headquarters in Santa Monica.

Its identifying exterior features are the stepped Art Deco massing and narrow rooftop structure. Interior entry should be confirmed separately because the building has operated as a commercial property.

How tall is the Buffalo Rand Building?

The answer depends on the measurement endpoint. The principal published figures are:

  • Approximately 351 feet to the roof
  • Approximately 391 feet in one architectural listing with no clearly defined endpoint
  • Approximately 405 feet to the antenna-spire or overall upper structure
  • Approximately 408 feet in a conflicting historical description

The 351- and 405-foot measurements appear together in a general reference profile, while the 391- and 408-foot figures come from sources using different or incompletely explained conventions.216

For basic comparison, 351 feet is the clearest roof-height figure and approximately 405 feet is the commonly published rooftop-inclusive figure. Skyline rankings should not compare the roof height of one building with the antenna-inclusive height of another.

Who was the Rand Building named after?

It was named for George F. Rand Sr., a Buffalo banker and former Marine banking executive who died in a plane crash in 1919.9

George Rand Jr. participated in the 1929 project and cornerstone ceremony, but he was not the namesake. The occasional identification of “Charles F. Rand” comes from a weaker tour account and conflicts with the stronger supplied sources.

Did the Rand Building inspire the Empire State Building?

The claim is repeated by tourism, real-estate, and tertiary sources, but the supplied evidence does not establish it through architects’ correspondence, drawings, design studies, or recognized scholarly analysis.

That makes comparison tempting, but chronology and resemblance do not demonstrate direct influence.

The most accurate answer is: the connection survives as local lore, not proven architectural history.

Was the Rand Building actually used as a dirigible mooring station?

No supplied evidence establishes that a dirigible docked at the building, boarded passengers there, or used it as an operational mooring station.

The rooftop feature has been labeled a dirigible mooring post, and one account says an airship platform was contemplated but never realized.11 The roof’s documented associations with an aviation beacon and communications equipment are better supported.

Why the Buffalo Rand Building Matters

The Rand Building does not need an airship terminal or an Empire State Building connection to be historically significant. The Rand Building was Buffalo’s tallest building for 43 years WNY History.

Its measurements should be stated with their endpoints: approximately 351 feet to the roof and approximately 405 feet when the antenna-spire structure is included. Its namesake was George F. Rand Sr., while George Rand Jr. participated in the later project. Its aviation beacon is documented, but operational dirigible service and direct influence on the Empire State Building remain unproven.

The San Antonio Rand Building and RAND Corporation’s Santa Monica headquarters are separate properties with different dates, designs, and histories. For Buffalo’s tower, present access, ownership, occupancy, antenna use, building condition, and redevelopment plans should be verified directly before anyone relies on them.

Get the next article first

One email when we publish, covering evergreen Chicago discovery through neighborhoods, architecture, lakefront walks, and practical routing.

We respect your privacy. Unsubscribe anytime.