
9 min read ·
How to See 875 North Michigan Avenue Without Derailing Your Day
Find it at 875 N. Michigan Ave., then choose a quick look at the X-braces and taper or a separate ticketed 360 CHICAGO stop.
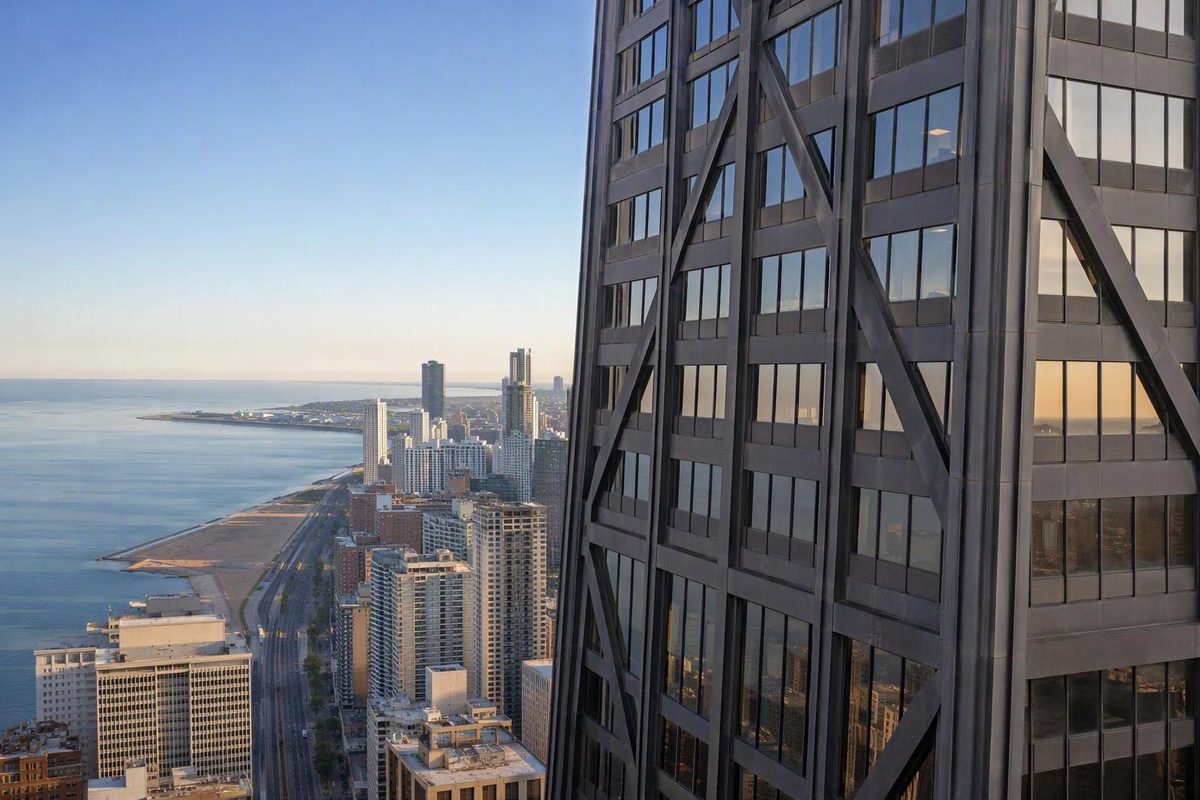
The Chicago landmark many visitors still call the John Hancock Building or John Hancock Center is the tapered black skyscraper at 875 N. Michigan Ave. on the Magnificent Mile. For an efficient visit, either pause outside to study its structural X-braces and narrowing profile or make 360 CHICAGO a separate ticketed stop. Search the street address—not only the former name—when setting your route.
The quick answer: what and where is the John Hancock Building?
Yes, the building still exists. It stands on Chicago’s Near North Side along the Magnificent Mile. Current property materials identify it by the address 875 North Michigan Avenue, although that should not be treated as a definitive statement of its legal name.
John Hancock requested removal of its name in 2018, five years after the naming-rights agreement expired. Even so, “John Hancock Center” and “John Hancock Building” remain widely useful for identifying the familiar skyline landmark. WBEZ documents the naming history and the building’s continued recognition.
| Quick fact | Answer |
|---|---|
| Former name | John Hancock Center; commonly called the John Hancock Building |
| Address | 875 N. Michigan Ave., Chicago |
| Scale | Approximately 100 stories |
| Function | Mixed use |
| Designer | Skidmore, Owings & Merrill |
| Architect | Bruce Graham |
| Structural engineer | Fazlur Rahman Khan |
| Completion | Commonly cited as 1969 |
| Architectural height | Approximately 1,128 feet |
| Public attraction | 360 CHICAGO, 94th floor |
The basic design record comes from Skidmore, Owings & Merrill, which identifies Graham and Khan, describes the building as a 100-story mixed-use tower and gives its height as 1,127 feet. SOM lists completion in 1970 rather than 1969. See SOM’s project record for 875 North Michigan Avenue.
The Chicago Architecture Center gives an architectural height of 1,128 feet and a completion date of 1969 in its data table, while its accompanying narrative refers to 1968. Compare the Chicago Architecture Center’s building guide.
For navigation, the distinction is simpler. Use 875 N. Michigan Ave. to find the property, 360 CHICAGO when looking for the ticketed attraction and “John Hancock Center” when discussing the building with someone using its familiar former name.
Choose the stop that fits your day
The exterior is the easiest choice when the tower is one part of a Magnificent Mile walk. The observation deck is a destination of its own and requires more planning.
| Option | What you get | Planning implication |
|---|---|---|
| Exterior architecture stop | Street-level view of the taper, perimeter columns and giant X-braces | Fits most easily into an existing walking route |
| 360 CHICAGO | Panoramic city and Lake Michigan views from the 94th floor, where CloudBar is also located | Ticketed attraction; plan around a selected entry time |
| 360 CHICAGO with TILT | Observation-deck visit plus a moving platform that leans outward | Confirm the applicable ticket package before booking |
For an exterior stop, find a position along your existing walking line where you can read more than the base. Start with the tower’s broad lower floors, follow the narrowing edges upward and then trace one of the large X forms across the dark facade. That sequence reveals the basic relationship between the building’s shape and structure without turning the stop into a separate excursion.
Entering 360 CHICAGO is a different activity. The operator promotes a 94th-floor observation experience with panoramic views, TILT and CloudBar. Because it is independently ticketed, it should not be treated as an automatic part of seeing the building from Michigan Avenue. Review the attraction’s current overview before deciding.
TILT uses a moving platform that leans visitors outward from the facade, reportedly to an angle of 30 degrees. It is an optional experience rather than a reason to assume every observation-deck ticket includes the same features or package. The building record describes the platform and its reported angle.
The practical choice depends on the purpose of your route:
- Choose the exterior if the architecture is the priority and you want to continue along the Magnificent Mile without reorganizing the day.
- Choose 360 CHICAGO if the elevated view is the priority and you are prepared to anchor nearby stops around a reservation.
- Choose a TILT package only after checking the exact product, current price and availability attached to your date.
What the three different height numbers mean
The building is associated with three very different height figures because they measure different points.
| Figure | What it measures | How to use it |
|---|---|---|
| About 1,128 feet | Architectural or roof height; SOM reports 1,127 feet | Standard answer for the tower’s height |
| Roughly 1,500 feet | Height to the antenna tips | Do not substitute it for architectural height |
| About 1,030 feet | Elevation of the 94th-floor observatory | Describes the visitor viewpoint, not the entire tower |
The observation deck is below both the roof and antenna tips, producing the separate figure of approximately 1,030 feet.
The story count has a similar complication. Sources use both 99 and 100 stories, without establishing a single counting convention that resolves the difference. Approximately 100 stories is therefore more accurate than presenting either number as undisputed.
Why the giant X-braces are more than decoration
The tower is a Modernist design by Skidmore, Owings & Merrill, developed through the collaboration of architect Bruce Graham and structural engineer Fazlur Rahman Khan. Its defining engineering idea is an exterior trussed-tube system.
In plain language, the outside frame behaves like a stiff structural tube. The perimeter columns and diagonal braces work together to carry gravity loads and resist lateral forces such as wind. Instead of concealing that strategy behind a conventional facade, the design turns it into the tower’s public identity.
Placing much of the structural work at the perimeter also reduces the need for interior columns. That preserves usable floor area and allows more flexibility in arranging offices, residences and other spaces. The braces are therefore not graphics applied to the exterior: they are working components of the structural system.
How to read the facade from the street
- Taper: Follow the sides upward and notice how the floor plates become smaller.
- Exterior columns: Look for the strong vertical lines around the perimeter.
- Five full X-brace zones: Scan each face for the stacked X forms dividing the enormous facade into readable sections.
- Upper half-brace: Near the top, notice how the pattern concludes with a partial bracing zone.
Each side has five full X-shaped braces extending through most of the tower and an additional half-brace near the top. The Chicago Architecture Center explains that this exterior system helps the building resist wind while reducing interior columns and increasing usable space. See its structural explanation and facade description.
The result is a useful lesson for a street-level visit: the feature that makes the building instantly recognizable is also evidence of how it stands up.
A vertical city shaped by its uses
The building is not a single-purpose office tower. It combines retail, parking, offices, condominiums and visitor attractions in one vertical structure.
The broad lower portion accommodates uses that benefit from larger floor plates, including commercial and office space. Higher levels contain residences that require less area. As those spatial needs decrease, the tower narrows. Its taper is therefore more than a skyline gesture; it reflects how different functions are stacked inside.
A historical overview reported by WBEZ organizes those uses this way:
TOP
94           360 CHICAGO
44–92        Condominiums
13–41        Offices
4–12         Parking
Bottom       Retail
STREET
Those ranges are best read as a historical overview rather than a guaranteed current directory. Tenants, amenities and internal arrangements can change.
Current property materials continue to advertise office leasing, floor plans and tenant services while also presenting the address as a place with visitor attractions. That supports the broader point: this remains an active workplace and residential building, not merely a platform supporting an observatory.
From the sidewalk, the tower’s narrowing silhouette provides a clue to that internal organization. The lower and upper parts do not need identical floor areas because they do not serve identical purposes.
From two proposed towers to a Chicago landmark
The present tower emerged from an earlier design concept, construction difficulties and a change in financial control.
- Early proposal: The project was initially conceived as two towers of approximately 70 stories. Site and cost constraints led the design team to combine the planned uses in one tapered building.
- 1965: Developer Jerry Wolman announced plans for a 100-story project.
- Construction difficulties: Five weakened caissons—the deep foundation elements supporting the tower—had to be redone. Work reportedly stopped for four months.
- Financial change: The construction problems contributed to Wolman’s financial difficulties. John Hancock, a major financing partner, took control and completed the development.
- 1969, commonly cited: The Chicago Architecture Center’s data table uses 1969, although its narrative says 1968 and SOM lists 1970. These dates may represent different milestones, but the supplied accounts do not settle that question.
- 2018: John Hancock requested removal of its name after the naming agreement had already expired.
- September 2023: The Signature Room and Signature Lounge closed after 30 years.
Older guidebooks and saved travel posts may still recommend the Signature Room on the 95th floor or the Signature Lounge on the 96th. Neither should be treated as a current itinerary option: both closed in September 2023.
Planning a current 360 CHICAGO visit
Date-sensitive visitor information
Last verified: September 13, 2026
Check the official attraction website again immediately before traveling. Hours, prices, ticket packages, booking procedures and availability can change.
- Published hours: Daily, 9 a.m.–11 p.m.; last entry at 10 p.m.
- General admission: Variable starting prices of about $30 per adult and $20 per child.
- Location: 94th floor, 875 N. Michigan Ave.
- Timed entry: Most buyers select a visit time and may enter the queue within 30 minutes of that reservation. Later admission is not guaranteed.
- Rescheduling: Changes must be made through the booking-management portal before the original reservation date and time. A replacement slot may cost more.
These operating details and ticket procedures appear in the official 360 CHICAGO ticket FAQ.
Treat published prices as starting points rather than fixed totals. The operator’s materials contain differing starting prices for some packages involving TILT, so compare the exact ticket name, date and inclusions before paying.
A timed attraction is less flexible than an exterior architecture pause. If your day already includes a sequence along Michigan Avenue, place the reservation first and arrange nearby stops around it. Do not leave the observation deck for “whenever you arrive,” because entry more than 30 minutes after the selected time is not guaranteed.
Pass-holder checklist
- CityPASS: Reserve a date and time through the My CityPASS app; reservations remain subject to availability.
- Go City or Go Card: Generally redeem admission at the ticket desk rather than making an advance reservation; entry remains subject to availability.
- Any ticket or pass: Confirm the live instructions attached to the exact product before organizing the rest of your route.
For architecture-focused walkers, the street view is enough to understand the building’s central idea: study the taper, perimeter columns and working X-braces as parts of one design. For an elevated view, treat 360 CHICAGO as a separate timed attraction and confirm current hours, prices and availability before finalizing the day.
Can I reschedule a 360 CHICAGO ticket?
Yes. The operator says bookings can be rescheduled through its Manage My Booking portal before the original reservation date and time. A new date or time may carry an additional cost. Check the current conditions attached to your particular ticket before making the change.
Are the Signature Room and Signature Lounge still open?
No. The Signature Room and Signature Lounge closed in September 2023 after 30 years. Older guidebooks, maps and travel posts may still list them, but dining at either venue should not be included in a current plan.