
20 min read ·
Choose a Tudor-Inspired House Plan That Fits Your Lot, Life, and Budget
Packages can exclude site plans, professional stamps, plumbing drawings and local adaptations. Compare the sheet list, license, lot fit and full build budget.
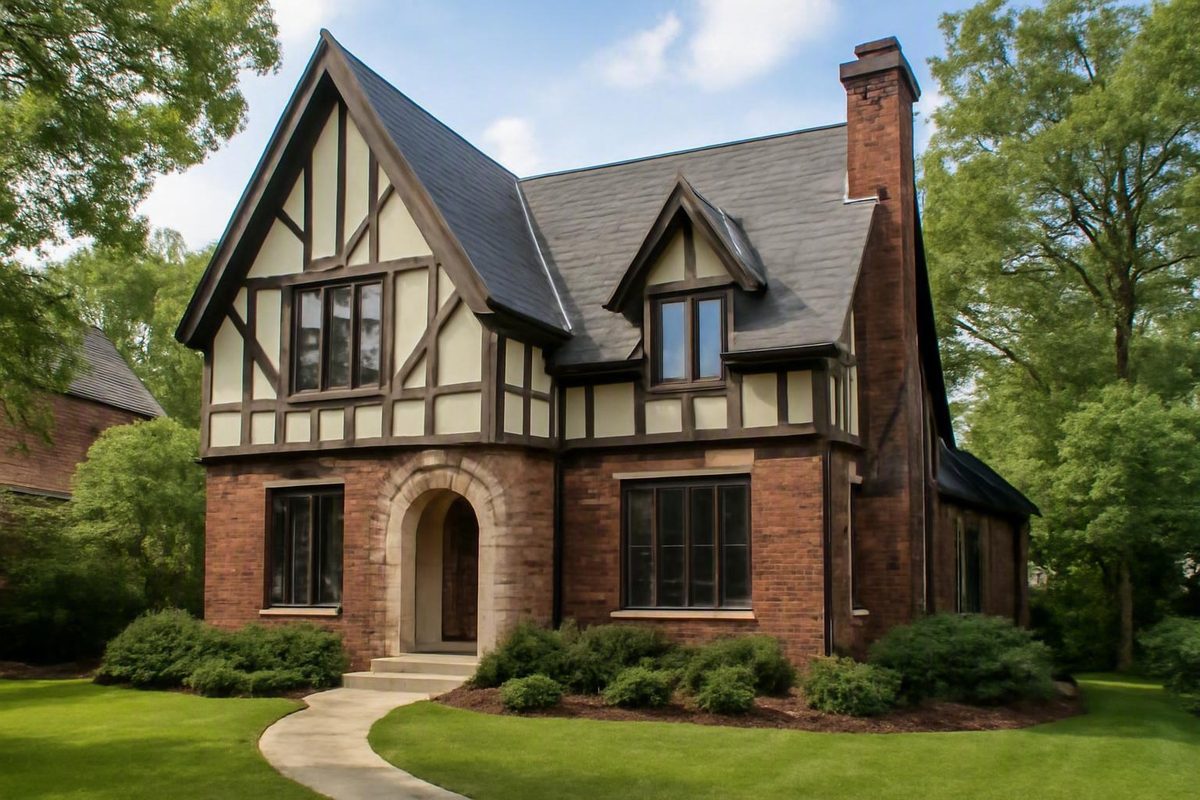
A steep-gabled rendering can make a Tudor-inspired house plan difficult to resist. Patterned masonry, an arched entrance, tall windows, and a substantial chimney can give the exterior a distinctive identity. But appearance is only the first filter.
The right plan must also fit the household, buildable area, foundation conditions, garage needs, project budget, and local requirements. Before purchasing, confirm what the drawings include, what the license permits, which services cost extra, and whether the collection-page specifications agree with the detailed product page and drawings.
This guide compares commercial listings and seller documentation reviewed on August 4, 2026. Prices, inventory, package contents, and options are snapshots rather than permanent offers. Seller sources are useful for documenting their own products, but they do not replace property-specific advice from qualified local design, construction, engineering, legal, or permitting professionals.
What Makes a Home Plan Recognizably Tudor?
They borrow from English domestic architecture without reproducing a medieval building or its original construction methods.
The recurring visual vocabulary includes:
- Steeply pitched or cross-gabled roofs
- Asymmetrical massing
- Overlapping or projecting front-facing gables
- Decorative half-timbering
- Brick, stone, or stucco walls
- Prominent chimneys
- Tall, narrow multipane windows
- Arched or recessed entrances
- Contrasting materials across the facade
These features are commonly associated with American Tudor Revival houses, although their form and intensity vary. An architectural overview describes the style through pitched roofs, masonry, decorative timbering, tall multipane windows, arches, and detailed chimneys while distinguishing American revival houses from earlier English precedents (House Beautiful’s Tudor-style house overview).
Applied half-timbering deserves special attention. In a contemporary plan, the visible boards shown over stucco or another finish may be decorative trim rather than exposed structural framing. Do not infer the wall assembly from a rendering. Ask the seller or local design team to identify the intended materials, attachment method, wall construction, and required detailing.
No single feature proves that a design is Tudor. A steep roof can also appear on a French Country house. Stone veneer occurs on Craftsman and broadly European designs. An arched door may be the only historical cue on an otherwise conventional elevation.
A more convincing Tudor Revival composition coordinates several elements:
- Roof form: Pitch, gable arrangement, dormers, and eaves establish the silhouette.
- Massing: The building reads as an asymmetrical composition rather than a simple box with applied trim.
- Windows: Height, proportions, grouping, muntin patterns, and placement support the elevation.
- Chimney: Its scale and location make it part of the architecture rather than an incidental enclosure.
- Entry: The opening, surround, canopy, or recessed vestibule reinforces the overall character.
- Materials: Brick, stone, stucco, siding, and timber-like accents follow a deliberate hierarchy.
It helps to place candidate plans on an authenticity spectrum instead of asking whether each one is simply “Tudor” or “not Tudor”:
- Coordinated Tudor Revival: Roof, massing, windows, chimney, entry, and materials work together as a coherent composition.
- Contemporary Tudor: The main proportions and roof forms remain recognizable, but details are simplified and the interior may be thoroughly modern.
- Broadly European or cottage-inspired: The design uses one or two Tudor cues—perhaps a steep gable and arched entry—without a complete Tudor composition.
Commercial categories blur these boundaries. Tudor collections frequently contain designs also labeled European, English Country, Cottage, Craftsman, Transitional, or Modern. Marketplace filters visibly overlap these categories, so collection placement is a browsing aid rather than proof of historical coherence (Eplans’ Tudor collection and overlapping style filters).
If architectural character matters, inspect all four elevations. Side and rear drawings show whether the Tudor vocabulary continues around the house or disappears beyond the principal facade.
Set Your Requirements Before Browsing Catalogs
Start with a written brief. Without one, it is easy to save attractive plans that cannot work for the household or property.
Separate the brief into household requirements, property constraints, and preferences.
Household requirements should cover:
- Target heated square footage
- Current and expected household size
- Minimum bedroom and bathroom counts
- One-, one-and-a-half-, or two-story living
- Main-floor or upper-floor primary suite
- Home-office requirements
- Guest, multigenerational, or caregiver space
- Pantry, mudroom, laundry, and general storage
- Furniture sizes and entertaining patterns
- Present and anticipated mobility needs
- Covered porches, patios, screened rooms, or other outdoor living
Do not compare plans by one square-footage number alone. Determine whether the advertised figure is heated living area and review the separately listed garage, porch, deck, basement, and other non-heated areas. Two plans with the same heated area can have substantially different footprints and overall construction scope.
Record the property constraints separately:
- Available building width and depth
- Front, side, and rear setbacks
- Easements and utility corridors
- Driveway entry location
- Topography and direction of slope
- Existing trees or structures to retain
- Known or anticipated foundation considerations
- Zoning restrictions
- HOA or design-review requirements
The buildable area—not the parcel’s total area—is the useful starting point. Setbacks, easements, access requirements, drainage areas, and driveway geometry may make the usable portion considerably smaller than the lot dimensions suggest.
Rank requirements before browsing:
- Nonnegotiable: The plan fails if this requirement is absent.
- Important: A modification may be acceptable if its scope and price are understood.
- Preferred: Desirable, but not worth compromising the property or budget.
- Cosmetic: Potentially changeable without reorganizing the whole building.
Then use catalog filters to eliminate obvious mismatches. Useful filters include heated area, overall width and depth, stories, bedrooms, bathrooms, garage capacity, garage orientation, foundation, primary-suite location, price, office space, pantry, mudroom, and outdoor living. Houseplans.com, for example, provides filters covering dimensions, rooms, stories, garages, price, foundations, structure types, and interior features (Houseplans.com Tudor plan filters).
Treat result counts as browsing aids, not market statistics. Plans can carry multiple styles, support more than one foundation, or appear through related marketplaces. Sellers also use different definitions for open layouts, basements, narrow lots, and architectural styles. A collection displaying hundreds of results does not necessarily contain that many unique or consistently classified Tudor designs.
A disciplined brief keeps the facade from overriding more important questions. A visually appealing plan that is too wide, puts every bedroom upstairs, lacks needed storage, or depends on an unsuitable foundation is not a viable finalist.
Compare Tudor Layouts by Use Case, Not by Size Alone
Two-story arrangements with secondary bedrooms upstairs are common in Tudor-related catalogs, but they are not mandatory. Current commercial collections also contain compact houses, one-story plans, narrow-lot designs, accessory units, and large estates.
The interior can follow either of two broad approaches:
- Traditional planning: Separate living and dining rooms, defined circulation, enclosed kitchens, and a stronger distinction between formal and everyday spaces.
- Contemporary planning: Connected kitchen, breakfast, and living areas, fewer partitions, larger islands, and visual links to porches or patios.
Neither approach is inherently better. Defined rooms may provide more acoustic separation, privacy, wall space, and distinct furniture zones. Connected rooms may better support conversation and shared activities. The useful question is how the household cooks, works, entertains, watches television, and manages noise.
A traditional-looking exterior does not prevent modern amenities. Tudor-inspired plans may include islands, walk-in pantries, mudrooms, offices, main-floor primary suites, laundry rooms near bedrooms, covered outdoor spaces, and multiple garage bays.
The range of commercial examples is broad:
- Advanced House Plans listed Camden at 880 square feet, two bedrooms, one bathroom, one garage bay, and a starting plan price of $1,798 when reviewed on August 4, 2026 (Advanced House Plans’ Tudor collection).
- Selected Monster House Plans listings showed two-story examples from 1,935 to 2,806 square feet, with three or four bedrooms and two or three garage bays. The same results also contained plans carrying European, Transitional, English Country, and Cottage labels (Monster House Plans’ Tudor listings).
- Architectural Designs listed plan 970035VC at 4,635 heated square feet, four bedrooms, 3.5 bathrooms, a first-floor primary suite, and a five-car garage. The listing also identified a study, sunroom, reading room, breakfast nook, mudroom, pantry, and main-level laundry (Architectural Designs plan 970035VC).
These examples show why square footage alone is a weak comparison tool. For every finalist, inspect:
- Room dimensions rather than room names
- Furniture placement and usable wall lengths
- Routes through the kitchen and living areas
- Distance from the garage to the pantry and kitchen
- Relationship between the garage, mudroom, and daily entry
- Privacy between the primary suite and shared rooms
- Bathroom access for household members and guests
- Laundry location
- Storage on each floor
- Stair position and expected frequency of use
- Ceiling slopes beneath gables or dormers
- Access to outdoor living areas
A room labeled “study” may not support two workstations. A bedroom may have limited furnishing options because of doors, windows, or sloped ceilings. A large open room may still be awkward if circulation routes divide the usable furniture area.
If mobility matters, have a qualified local professional evaluate the entrance route, floor-level changes, doorways, bathroom arrangement, turning space, thresholds, and path from the garage.
Judge the dimensioned floor plan as a working arrangement. The Tudor label describes architectural expression, not how well the rooms support daily life.
Test the Plan Against the Lot, Foundation, and Garage
Before buying, compare the plan with a current survey and the requirements that apply to the property. Confirm the house width and depth, setbacks, easements, driveway approach, utility locations, and available building area.
Do not assume the headline width and depth disclose every projection. Ask the seller to state whether the listed dimensions include or exclude:
- Roof overhangs
- Bay windows
- Chimneys
- Covered porches
- Exterior stairs
- Projecting garage walls
- Decks or terraces
Tudor-inspired massing may require more space than the heated-area figure suggests. Projecting gables, asymmetrical wings, broad roof edges, and garage placement all need to be shown on a site sketch rather than evaluated from square footage alone.
Garage configuration can determine whether the plan works:
- Front-loading: Often simpler to approach on a narrower property, but the doors may occupy much of the principal elevation.
- Side-loading: Can leave more of the front elevation for windows and the entry, but the driveway and turning arrangement must be tested.
- Rear-loading: May suit an alley-served property when rear access is available.
- Detached: Separates the garage mass from the house but introduces additional site-planning and circulation questions.
- Courtyard-loading: Can create a defined arrival space but may require a broad footprint and more paving.
Reducing the visual prominence of garage doors is design guidance, not a rule. A well-composed front garage may suit the house and property better than a side garage with an awkward driveway.
Foundation options also require plan-specific verification. Commercial filters identify slab, crawlspace, basement, daylight-basement, and walkout-basement choices, but availability varies by design. An option appearing in a collection filter does not prove that it is offered for a particular plan.
If an alternate foundation is available, ask the seller and local project team to show whether it changes:
- Entry steps or finished-floor elevation
- Interior stair placement
- Lower-level doors and windows
- Grading around the building
- Drainage or water-management planning
- Utility routing
- Exterior proportions
- Required structural work
- Excavation and construction scope
For a sloping property, do not select a daylight or walkout basement from the catalog description alone. Have the proposed lower level placed on site information so the project team can evaluate grading, access, retaining needs, and water-management requirements for that property.
The same principle applies to local conditions. Ask the relevant local professionals and permitting authority which structural, energy, moisture, wind, seismic, flood, frost, wildfire, or other requirements apply. A generic plan description cannot answer those property- and jurisdiction-specific questions.
The prudent sequence is to place the complete footprint on the survey, sketch the driveway and outdoor areas, and obtain appropriate local review before authorizing nonrefundable drawings or modifications.
Separate the Plan Price From the Cost to Build
The listed price of a stock plan is the price of a drawing package and its stated usage rights. It is not the cost to construct the house.
Catalog figures establish scale, not a universal market price. The following vendor snapshots were reviewed on August 4, 2026:
- Houseplans.com showed most Tudor-tagged plan sets in the $1,000–$1,999 price band (Houseplans.com Tudor collection).
- Archival Designs displayed PDF prices from $899 to $3,295 (Archival Designs’ Tudor collection).
- Advanced House Plans displayed starting prices from $1,399 to $1,798 on the reviewed results page.
- Elite Design Group’s visible Modern English Tudor listings ranged from $2,400 to $3,000 (Elite Design Group’s Modern English Tudor listings).
- Architectural Designs listed plan 970035VC from $2,600 when reviewed (plan 970035VC pricing).
These are vendor snapshots. The amount due may change with the file format, foundation, license, drawing package, modification, promotion, or later pricing update.
Build a project budget with separate lines for:
- Stock-plan package and applicable license
- Editable CAD files, if needed
- Seller modifications
- Local architectural services
- Structural or other engineering
- Survey and property information
- Permit and review fees
- Site preparation and excavation
- Utility connections
- Foundation work
- Building construction
- Interior finishes and equipment
- Driveways, walks, retaining, and site drainage work
- Landscaping
- Project contingency
Tudor-inspired designs may contain elements that deserve separate pricing rather than being buried in a single square-foot allowance. Ask the estimator to identify the roof geometry, masonry coverage, specialty windows, chimney, decorative trim, specialty roofing, and material transitions shown in the selected design.
That does not mean every Tudor house costs a fixed percentage more than another style. A restrained contemporary Tudor may be less complicated than an elaborate design sold under a different label. Price follows the actual drawings, specifications, property, labor market, and construction scope—not the category name.
Treat seller-generated cost reports as preliminary comparison tools when their date, location, labor rates, material assumptions, site conditions, and included work are not fully disclosed. One seller expressly labels its ZIP-code-based cost tool as estimation-only.
Before deciding that a plan is financially feasible, obtain an itemized local estimate based on the chosen drawings and actual property. Ask the estimator to identify allowances and separate the foundation, site work, roof, masonry, windows, chimney, decorative details, and building systems. That makes it easier to see which elements can be changed and what the visual consequences may be.
Check Exactly What the Plan Package Includes
A rendering and floor-plan preview do not show what will arrive after purchase. Compare packages line by line.
Ask whether the selected package includes:
- Dimensioned floor plans
- Exterior elevations for every side
- Roof plan
- Foundation plan
- Construction details
- Wall sections
- Framing plans or framing information
- Electrical layouts
- Door and window information
- Material schedules
- General notes
- File or sheet index
Plan 970035VC is a documented example. Its product page listed floor plans, a roof plan, a foundation plan, exterior elevations, and construction-detail drawings. The same listing said architectural or engineering stamps, site plans, mechanical drawings, plumbing drawings, and energy calculations were not included.
Those exclusions do not prove that every seller omits the same documents. They demonstrate why “complete plans” is not a precise enough package description.
File format matters as well:
- A PDF is generally supplied for viewing and printing. Ask whether and how the seller permits alterations to that file.
- A CAD file is intended for use with compatible drafting software and may be more practical when a design professional must make substantial revisions.
Advanced House Plans says AutoCAD files are available as an add-on and require compatible software. It also describes plan-dependent alteration, wall-construction, foundation, reversal, and license options rather than promising that every option is available for every design (Advanced House Plans’ plan and file options).
Ask whether the specific plan can be ordered with:
- A slab, crawlspace, basement, or walkout foundation
- Right-reading reversed drawings
- Different exterior-wall construction
- Garage changes
- Window or exterior-material revisions
- A different primary-suite arrangement
- Mobility-related modifications
Confirm whether the seller supplies fully right-reading reversed drawings or merely mirrored sheets with reversed text and dimensions.
Do not assume that a thicker exterior-wall option leaves every dimension and detail unchanged. Instead, ask the seller or modifying professional to identify any resulting changes to the footprint, interior dimensions, openings, or related details.
Review the actual license before paying. Some sellers advertise single-use and unlimited-build options, but the governing permissions and restrictions depend on the agreement attached to the chosen product. Confirm in writing what it says about:
- Number of permitted builds
- Modification
- Reproduction and file sharing
- Transfer to another person or property
- Reuse by a builder or design professional
- Ownership and permitted use of modified files
Request written confirmation of:
- Exact drawings and files included
- File format and delivery method
- Modification scope and fees
- Estimated modification schedule
- Foundation and construction options
- License terms
- Refund or exchange rules
- Whether corrected or updated files will be supplied
Keep the seller’s response with the receipt, applicable agreement, downloaded files, and later correspondence.
Account for Roof, Material, and Maintenance Complexity
Tudor character often comes from intersecting gables, valleys, dormers, chimneys, masonry transitions, arched openings, grouped windows, and decorative trim. Each added junction gives the project team another condition to define in the drawings and specifications.
A commercial collection offers the bounded warning that complicated rooflines can create more potential leak points than simpler designs. That is a reason to request careful plan-specific review, not evidence that Tudor roofs inevitably leak (Archival Designs’ Tudor roof-complexity guidance).
For each finalist, ask the local design and construction team to review:
- Roof valleys and concentrated runoff
- Dormer and chimney junctions
- Gutters serving multiple roof planes
- Transitions between masonry, stucco, siding, and trim
- Deep or grouped window openings
- Specialty window shapes and muntin patterns
- Decorative boards applied over finished walls
- Slate, slate-like, metal, or other specialty roofing
- Copper gutters or custom sheet-metal work
- High or difficult-to-access exterior surfaces
These are review prompts, not universal diagnoses. The appropriate details depend on the selected materials, assemblies, climate, manufacturer instructions, drawings, and local requirements. If the design uses a metal roof, confirm the final profile, cuts, fastening, and sealant details against the applicable roof system rather than treating them as universal.
Ask how each exterior choice affects sourcing, installation, replacement, repair access, and expected upkeep. A product that imitates traditional slate or timber may reduce one maintenance concern while changing appearance, attachment, weathering, or repair procedures. It should be assessed as an alternative material, not assumed to be an exact equivalent.
Historic and modern Tudor buildings should not be treated as interchangeable. Older examples may contain solid masonry, heavy timber, original windows, aging mortar, and materials that differ substantially from contemporary framed construction with veneer and applied trim. Maintenance observations about historic houses do not automatically predict the performance of a newly built Tudor-inspired design.
Energy efficiency, durability, comfort, and low maintenance are not inherent properties of the style. Buyers should ask qualified local professionals to evaluate the proposed wall and roof assemblies, windows, insulation, ventilation, drainage approach, mechanical design, and maintenance plan for the actual project.
Simplification can be a valid design strategy. Fewer roof intersections, more standardized windows, restrained masonry coverage, and carefully selected substitute materials may reduce complexity or cost. The trade-off is visual as well as practical: remove too many coordinated elements and a Tudor Revival composition may become a conventional house with an arched door and decorative gable.
Verify the Listing Before You Buy
Commercial catalog metadata is not always consistent. Verification is therefore a necessary purchasing step, not an optional exercise.
For example, when reviewed on August 4, 2026, Elite Design Group’s category filter showed a minimum of 1,959 heated square feet, while a visible Marigold Manor card listed 1,842 square feet. Other visible titles and linked URL descriptions also disagreed on selected square-footage or room-count fields (Elite Design Group category page).
Dream Home Source presented another specific example: a displayed card for plan 1069-37 showed 3,536 square feet, two bedrooms, and 2.5 bathrooms, while the linked URL described 5,917 square feet, five bedrooms, and seven bathrooms when reviewed (Dream Home Source’s Tudor collection).
A URL description may itself be stale, so do not resolve a conflict by choosing whichever number appears more attractive. Ask the seller to identify the current controlling specifications and confirm them in writing.
Use this verification sequence:
- Read the collection card.
- Open the full product page.
- Inspect the dimensioned floor plans.
- Review all exterior elevations.
- Find the area breakdown by floor.
- Confirm the complete width and depth.
- Read the package description and sheet list.
- Review options and license terms.
- Ask the seller to reconcile every discrepancy in writing.
Confirm the following for every finalist:
- Heated square footage by floor
- Total heated area
- Garage area
- Porch and deck area
- Basement area and whether it is finished
- Overall footprint and treatment of projections
- Ceiling heights
- Bedroom and bathroom counts
- Garage capacity and orientation
- Standard foundation
- Exterior-wall construction
- Included file formats
- Optional drawings and add-ons
Verify the style classification too. If architectural coherence matters, ask whether the plan was primarily designed as Tudor Revival, is a contemporary Tudor interpretation, or was cross-listed because it contains isolated Tudor-related details.
Take the candidate plan, current survey, and relevant property requirements to an appropriate local architect, engineer, builder, or code professional before purchase—or at least before authorizing substantial, nonrefundable modifications.
A stock plan does not by itself guarantee:
- That the building fits the property
- That the structure is appropriate for local conditions
- That the design complies with all applicable requirements
- That a permit will be issued
- That every locally required document is included
- That the house can be built for an expected price
Use a consistent shortlist scorecard:
| Criterion | Questions to resolve |
|---|---|
| Style coherence | Do the roof, massing, windows, chimney, entry, and materials work together? |
| Household fit | Do the rooms, storage, privacy, and circulation support daily life? |
| Accessibility | Has the plan been evaluated against present and anticipated mobility needs? |
| Lot fit | Does the complete footprint fit setbacks, easements, access, and outdoor-space needs? |
| Garage integration | Does the garage work with the driveway and principal elevation? |
| Foundation suitability | Is the offered foundation appropriate for the property and proposed grading? |
| Package completeness | Are all required drawings and editable files included or budgeted separately? |
| Local project cost | Is there an itemized estimate based on the actual property and drawings? |
| Unresolved risks | Are there conflicting specifications, uncertain options, or pending reviews? |
Frequently Asked Questions About Tudor Home Plans
Are small, narrow-lot, or one-story Tudor home plans available?
Yes. Commercial catalogs contain compact, narrow-lot, one-story, and accessory-unit plans under Tudor or related categories. Some collections also provide filters for single-story and narrow-lot options.
Availability does not establish suitability. For a narrow property, confirm the complete footprint, projections, setbacks, driveway, and window locations. For one-story living, have the entrance route, interior circulation, bathroom arrangement, thresholds, and garage access evaluated if mobility is important. A one-story label alone does not guarantee accessibility.
Can a Tudor home have an open floor plan and a main-floor primary suite?
Yes. Tudor-inspired exterior styling does not dictate a compartmentalized interior. Contemporary plans can connect the kitchen, breakfast area, and living room while retaining steep gables, masonry, tall windows, and other Tudor cues.
Main-floor primary suites are also available. Plan 970035VC is one documented example combining a first-floor primary suite with visually connected living, kitchen, and breakfast spaces. Still, inspect furniture zones, privacy, kitchen circulation, and the suite’s relationship to shared rooms before deciding that the arrangement fits your household.
How much does a Tudor stock plan cost?
There is no single Tudor plan price. The cost depends on the seller, plan, package, file format, foundation, license, and requested modifications. Marketplace offerings may begin below four figures, while specialist or enhanced packages can cost several thousand dollars.
The relevant figure is the total package required for the project—not the lowest number shown on a collection card. Confirm whether the quoted amount covers the desired foundation, files, license, reversal, and modifications. Budget separately for surveys, local design work, engineering, permits, site work, construction, and landscaping.
What is usually included—and excluded—in a house-plan package?
A package may include floor plans, exterior elevations, a roof plan, a foundation plan, wall sections, and selected construction details. Framing information, electrical layouts, schedules, and editable CAD files may or may not be included.
Possible exclusions include site plans, professional stamps, mechanical drawings, plumbing drawings, energy calculations, alternate foundations, modifications, and local adaptations. Obtain a written sheet list and exclusions list before purchasing.
Does purchasing a stock Tudor plan make the house permit-ready?
No. A stock plan is prepared without complete knowledge of a particular property, local conditions, utility arrangement, or permitting process. Additional site planning, engineering, calculations, trade documents, or other locally required work may be necessary.
Have the plan and survey reviewed by the appropriate local professionals and permitting authority. Purchase alone does not establish site suitability, structural adequacy, code compliance, permit approval, or construction cost.
Make the Final Decision in the Right Order
Choose a Tudor home plan through a decision sequence rather than a universal recommendation:
- Define the household brief.
- Verify the property’s buildable area.
- Choose the desired level of Tudor character.
- Compare dimensioned floor plans rather than renderings alone.
- Price the complete local project.
- Audit the drawing package, options, and license.
- Resolve every metadata conflict in writing.
- Obtain appropriate property, technical, and permitting review.
The best candidate is the plan that survives all eight checks—not simply the rendering with the most dramatic gables.